
1024 Ranch Vista RoadGranbury, TX 76049
Due to the health concerns created by Coronavirus we are offering personal 1-1 online video walkthough tours where possible.
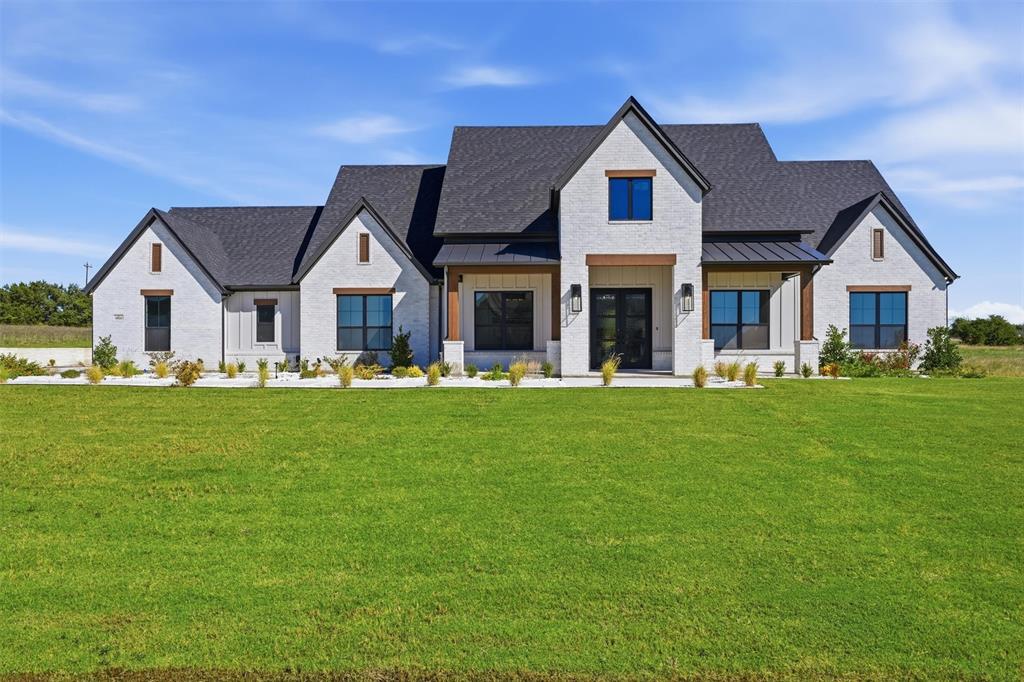
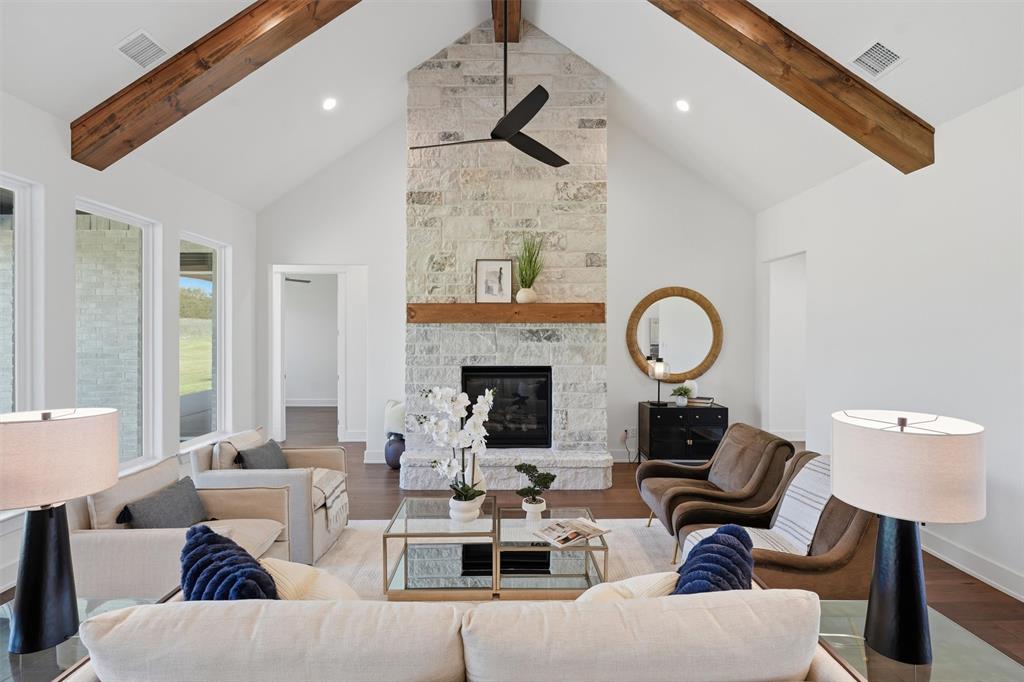
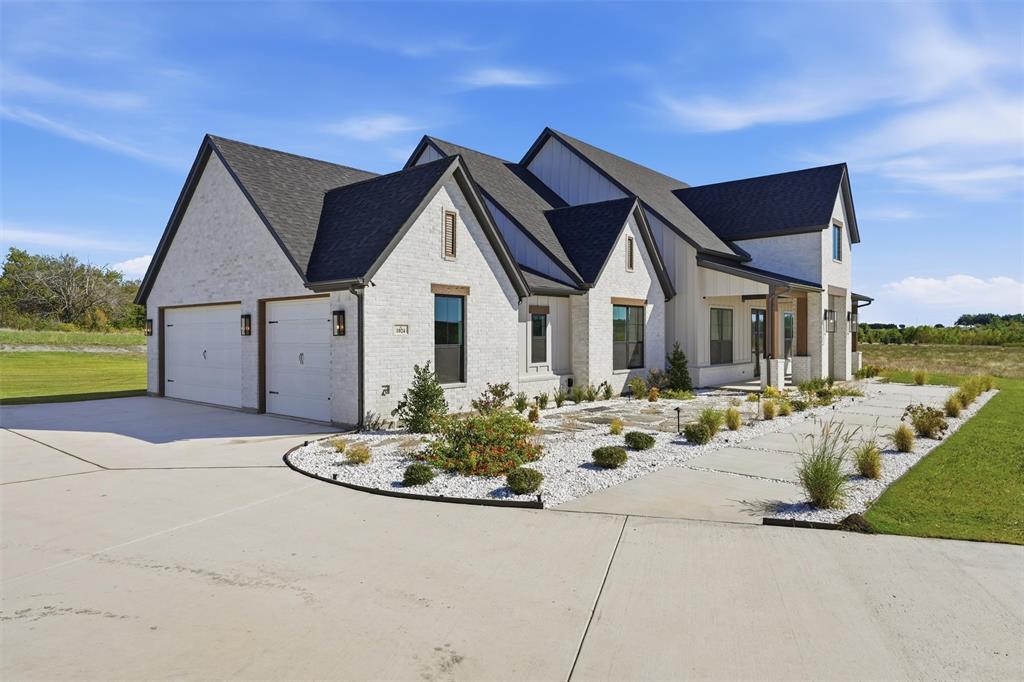
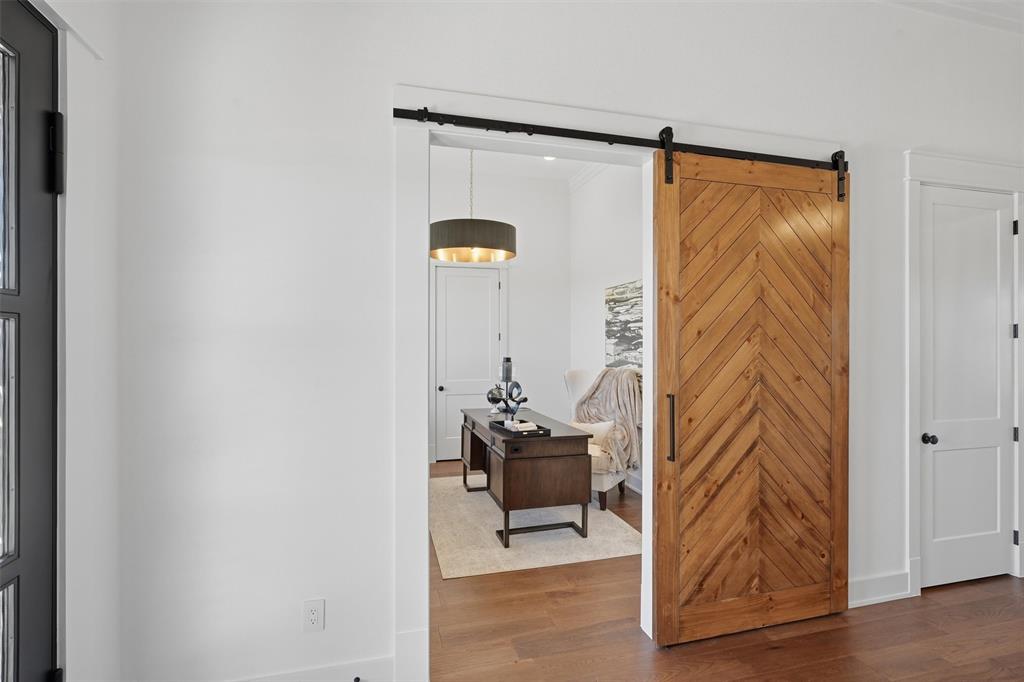
Big beams, soaring ceilings, and a century-old soaking tub give this Ryco Homes new construction a character all its own. Set on one acre in the gated community of Stewart Ranch, this home pairs striking architectural details with five bedrooms, three baths, a dedicated office, and a three-car garage. Warm wood floors and stained accents balance bright interiors, while a vaulted ceiling with exposed beams stretches across the open kitchen and living area. A floor-to-ceiling stone fireplace anchors the space, creating an inviting backdrop for quiet evenings or a house full of guests. The kitchen makes an impression with custom cabinetry, lighted upper cabinets, granite countertops, an oversized island, and a six-burner gas cooktop. A hidden walk-in pantry doubles as a prep kitchen with its own sink and additional workspace. The primary suite features a tray ceiling and a spacious bath with separate vanities, a makeup area, and a large shower with dual sprays. A freestanding cast-iron tub, more than 100 years old, adds a distinctive piece of history, while the oversized closet offers custom built-ins with interior lighting. A split-bedroom layout separates the primary suite from four secondary bedrooms with walk-in closets and two additional baths. One bedroom offers flexibility for a game room, media room, or workout room. Even the laundry room stands out with patterned tile, a sink, generous cabinetry, and natural light. Spray foam insulation adds to the home's construction features. Outside, the covered patio overlooks an expansive backyard with space to create your own outdoor retreat. Enjoy the breathing room of an acre and a gated setting with convenient access to Granbury shopping, dining, and recreation.
| 6 hours ago | Listing updated with changes from the MLS | |
| 20 hours ago | Listing first seen on site |

© 2020 North Texas Real Estate Information Systems. All rights reserved. Information is deemed reliable but is not guaranteed accurate by the MLS or NTREIS. The information being provided is for the consumer's personal, non-commercial use, and may not be reproduced, redistributed, or used for any purpose other than to identify prospective properties consumers may be interested in purchasing.
Last checked: 2026-11-06 09:38 AM CST

Did you know? You can invite friends and family to your search. They can join your search, rate and discuss listings with you.