Save
Ask
Tour
Hide
Share
$784,500
New Listing

6024 Cates Ranch Drive
Godley, TX 76044

For Sale|Single Family Residence|Active
4
Beds
4
Total Baths
3
Full Baths
1
Partial Bath
3,138
SqFt
$250
/SqFt
2026
Built
Subdivision:
Cates Ranch Ph 2
County:
Johnson

Due to the health concerns created by Coronavirus we are offering personal 1-1 online video walkthough tours where possible.
Call Now: 817-479-9986
Is this the listing for you? We can help make it yours.
817-479-9986
6024 Cates Ranch Drive6024 Cates Ranch Drive6024 Cates Ranch Drive6024 Cates Ranch Drive
Save
Ask
Tour
Hide
Share

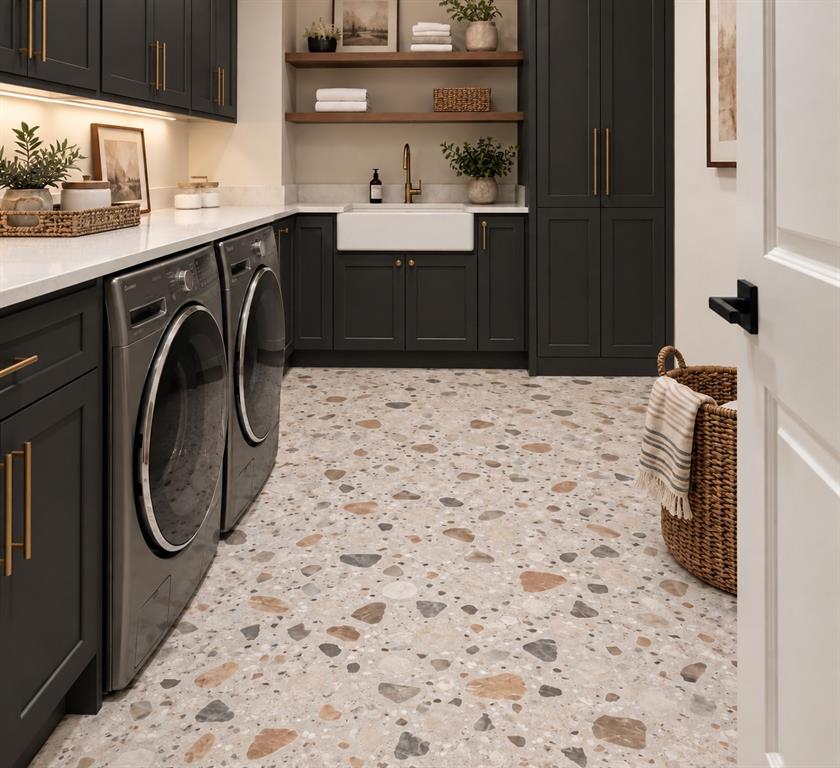
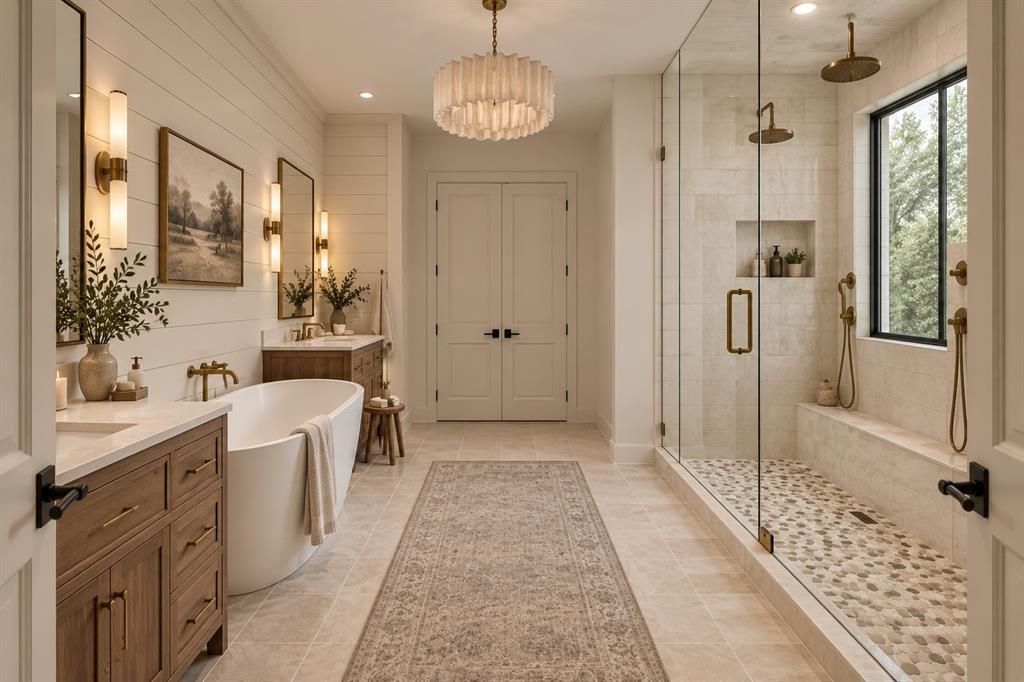
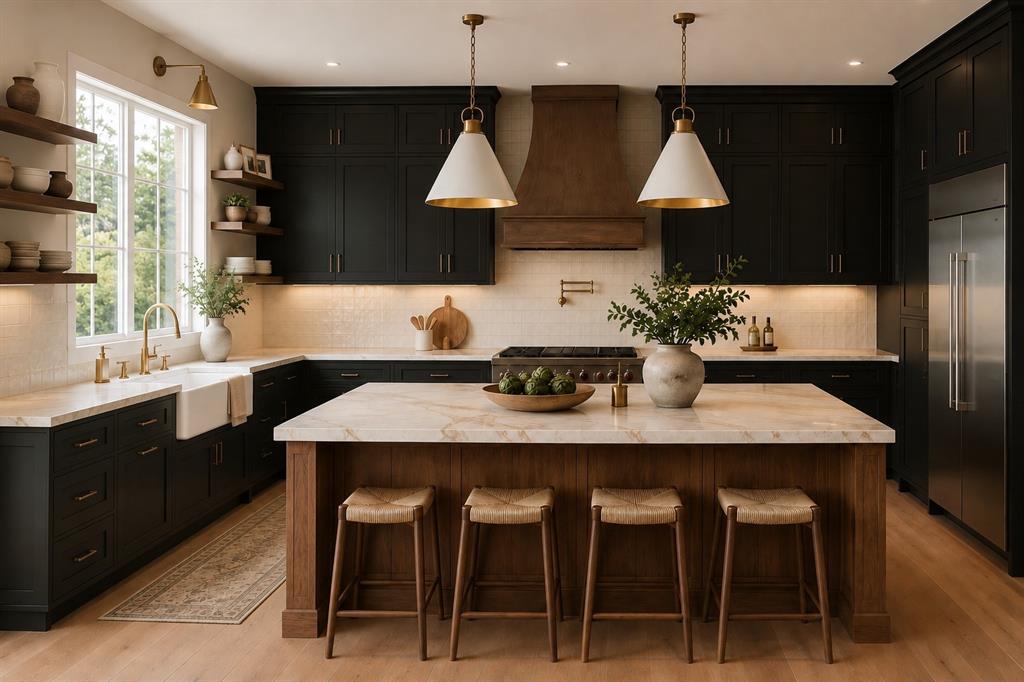
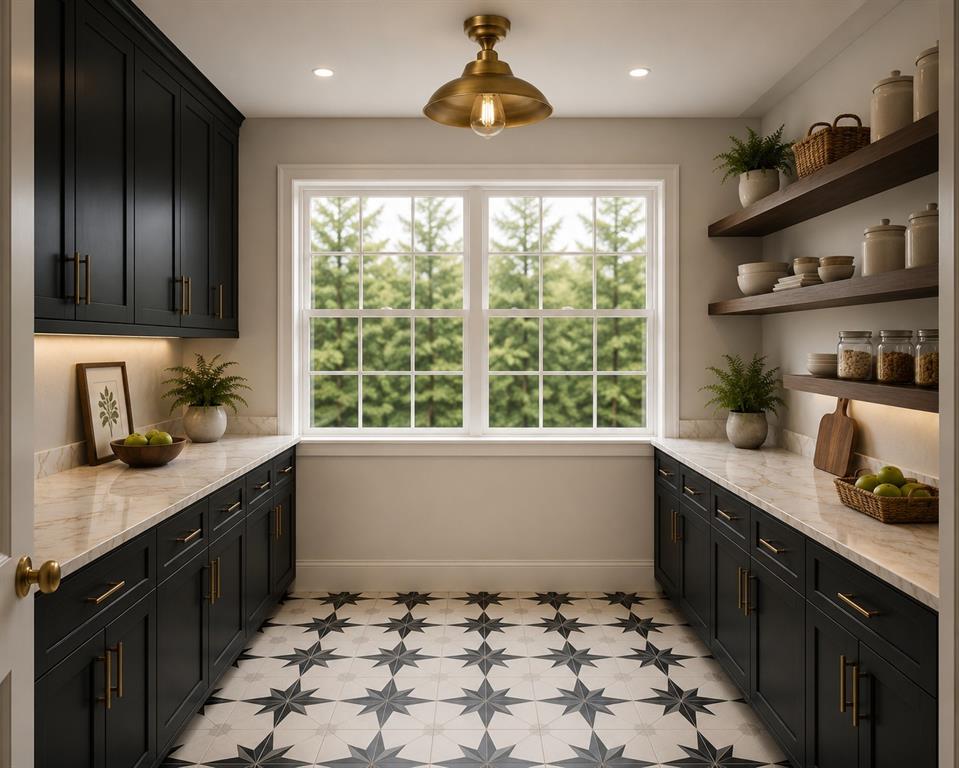
Imagine coming home to fresh country air, room to spread out, and a beautiful new home with warm, inviting style. Situated on 2.135 acres in Godley ISD, this new construction offers 3,138 square feet with four bedrooms, three full bathrooms, one half bath, and two living areas. Gather around the fireplace for a quiet evening or enjoy the flexibility of a second living space for movie nights, games, or hosting guests. The planned design pairs rich cabinetry and natural wood tones with light finishes and decorative lighting, creating a look that feels both fresh and timeless. An island kitchen invites conversation while meals are prepared, with space to pull up a stool and linger a little longer. The primary bathroom design brings a relaxing touch with a freestanding soaking tub, separate shower, and dual sinks. Distinctive tile and practical storage add character to the spaces used every day. Outside, the acreage offers room to enjoy open skies, spend time outdoors, and create a setting that suits your lifestyle. With generous living space and an inviting design, this home brings a little more breathing room to everyday life. Home is under construction; images depict the proposed design choices, not necessarily room layouts. Final finishes may vary.

Save
Ask
Tour
Hide
Share
Listing Snapshot
Price 
$784,500
Days On Site 
0 Days
Bedrooms 
4
Inside Area (SqFt) 
3,138 sqft
Total Baths 
4
Full Baths 
3
Partial Baths 
1
Lot Size 
2.135 Acres
Year Built 
2026
MLS® Number 
21410895
Status 
Active
Property Tax 
N/A
HOA/Condo/Coop Fees 
N/A
Sq Ft Source 
N/A
Friends & Family
Recent Activity
2 hours agoListing updated with changes from the MLS®
7 hours agoListing first seen on site
General Features
Acres 
2.135
Attached Garage 
Yes
Foundation 
Slab
Garage 
Yes
Garage Spaces 
3
Levels 
Two
Parking 
ConcreteDrivewayGarageGarage Faces SideAttached
Property Condition 
New Construction
Property Sub Type 
Single Family Residence
Sewer 
Septic Tank
Water Source 
Well
Interior Features
Appliances 
DishwasherDisposalElectric OvenGas CooktopMicrowaveTankless Water Heater
Cooling 
Ceiling Fan(s)Central AirElectric
Fireplace 
Yes
Fireplace Features 
ElectricLiving Room
Fireplaces 
1
Flooring 
TileVinyl
Heating 
CentralElectricFireplace(s)
Interior 
Cathedral Ceiling(s)Double VanityEat-in KitchenKitchen IslandOpen FloorplanPantryWalk-In Closet(s)
Bath-Full 
Dimensions - 1 x 1Level - First
Bath-Half 
Dimensions - 1 x 1Level - First
Bedroom 
Dimensions - 1 x 1Level - FirstFeatures - Ceiling Fan(s), Walk-In Closet(s)
Bonus Room 
Dimensions - 1 x 1Level - Second
Dining Room 
Dimensions - 1 x 1Level - First
Kitchen 
Dimensions - 1 x 1Level - FirstFeatures - Eat-in Kitchen, Kitchen Island
Laundry 
Dimensions - 1 x 1Level - First
Living Room 
Dimensions - 1 x 1Level - First
Master Bathroom 
Dimensions - 1 x 1Level - First
Master Bedroom 
Dimensions - 1 x 1Level - FirstFeatures - Ceiling Fan(s), Walk-In Closet(s)
Office 
Dimensions - 1 x 1Level - First
Save
Ask
Tour
Hide
Share
Exterior Features
Exterior 
Rain GuttersLighting
Fencing 
None
Lot Features 
Interior LotLandscaped
Patio And Porch 
Covered
Roof 
CompositionMetal
Community Features
School District 
Godley ISD
Financing Terms Available 
CashConventionalVA Loan
Schools
School District
Godley ISD
Elementary School
Godley
Middle School
Godley
High School
Godley
Listing courtesy of Eric Wilkins of VYBE Realty eric@vybere.com


© 2020 North Texas Real Estate Information Systems. All rights reserved. Information is deemed reliable but is not guaranteed accurate by the MLS or NTREIS. The information being provided is for the consumer's personal, non-commercial use, and may not be reproduced, redistributed, or used for any purpose other than to identify prospective properties consumers may be interested in purchasing.
Last checked: 2026-10-16 05:05 PM CDT

Neighborhood & Commute
Source: Walkscore
Disclosure: Community information and market data powered by Constellation Data Labs. Information is deemed reliable but not guaranteed.
Save
Ask
Tour
Hide
Share