Save
Ask
Tour
Hide
Share
$1,049,000
1 Day On Site

5613 Wedgefield Road
Granbury, TX 76049

For Sale|Single Family Residence|Active
4
Beds
4
Total Baths
3
Full Baths
1
Partial Bath
3,794
SqFt
$276
/SqFt
2022
Built
Subdivision:
Pecan Plantation
County:
Hood

Due to the health concerns created by Coronavirus we are offering personal 1-1 online video walkthough tours where possible.
Call Now: 817-479-9986
Is this the listing for you? We can help make it yours.
817-479-9986
5613 Wedgefield Road5613 Wedgefield Road5613 Wedgefield Road5613 Wedgefield Road
Save
Ask
Tour
Hide
Share

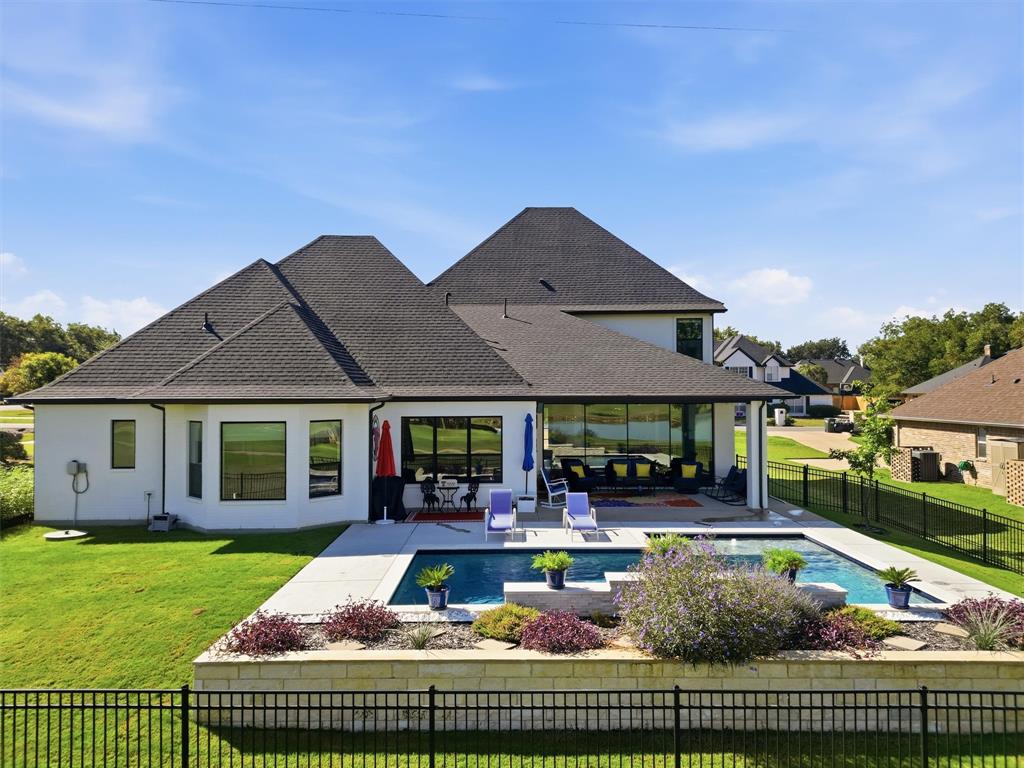
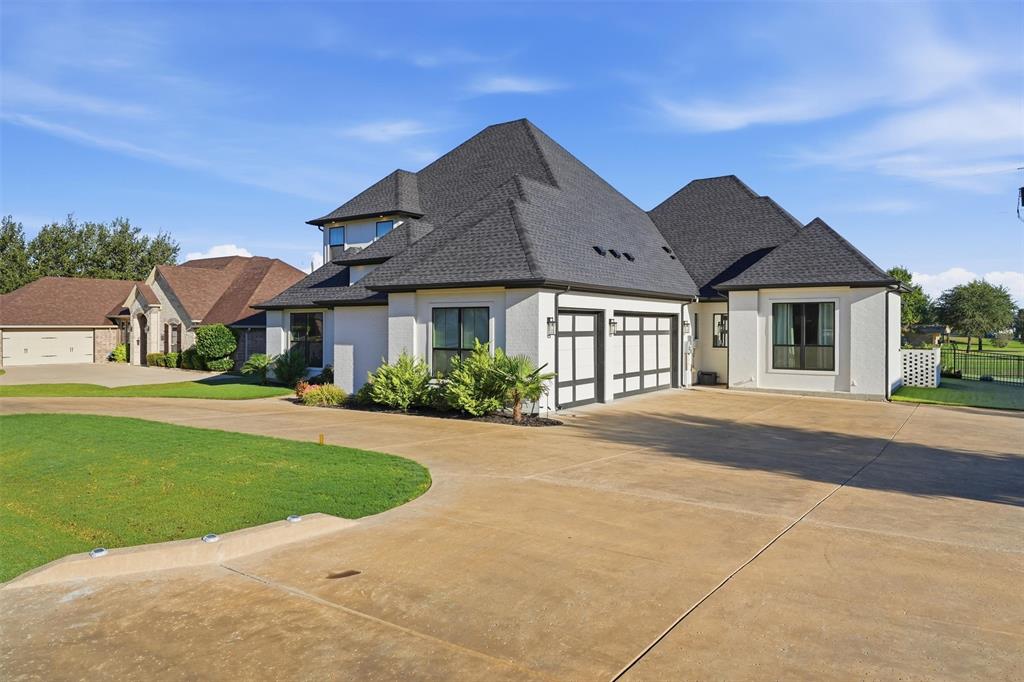
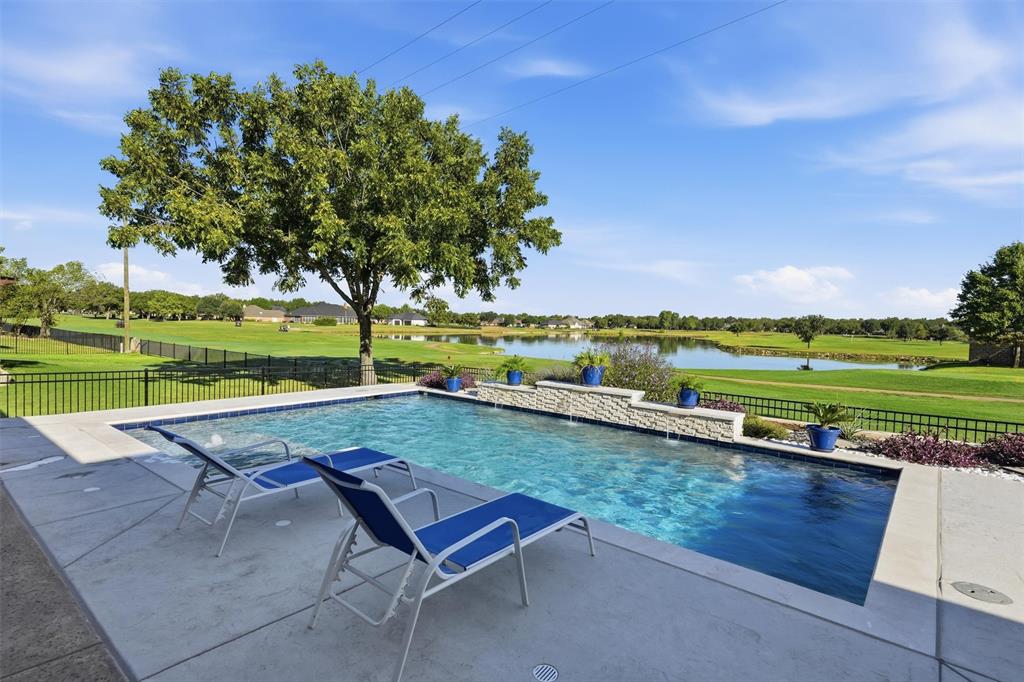
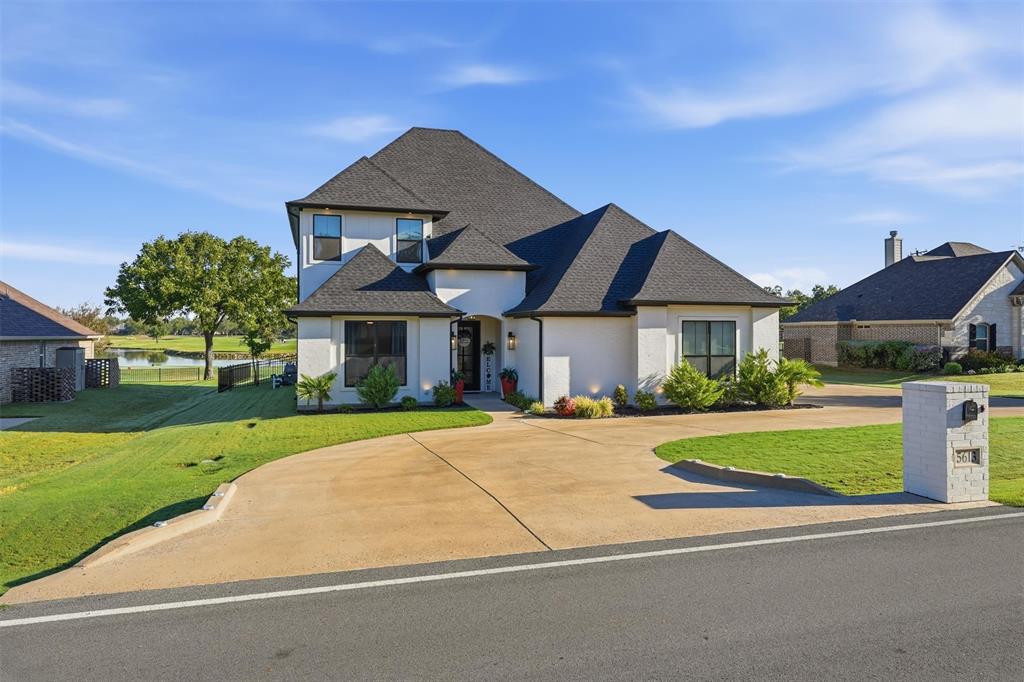
Finally, an absolutely move-in ready home! This is luxury with a view in Pecan Plantation! Built in 2022, this 3,794-square-foot home pairs refined finishes with an exceptional setting overlooking the No. 8 tee box of the Nutcracker Golf Course. A wall of windows frames the custom swimming pool and golf course beyond, bringing natural light into everyday living. Engineered hardwood floors, designer lighting and elegant trim create a polished interior with warmth and character. The bright white kitchen features quartz countertops, ceiling-height cabinetry, illuminated display cabinets, a statement vent hood and a generous island. From casual mornings to evenings entertaining, the kitchen and living spaces keep everyone connected, while the formal dining area gives special occasions a setting of their own. A sleek fireplace anchors the living room alongside incredible views. Four bedrooms, a dedicated office and an upstairs bonus room offer flexibility. The downstairs primary suite features a spa-inspired bath with dual sinks, a freestanding soaking tub and striking marble tile, complemented by a custom walk-in closet with built-in shelving and pull-down hanging rods for easy access to upper storage. A full guest suite downstairs accommodates extended stays, while a half bath adds convenience. Upstairs, two bedrooms share a Jack and Jill bathroom, with the bonus room ready for movie nights, games or a second gathering space. Outside, the expansive covered patio invites leisurely dinners and shaded afternoons beside the custom pool. Landscaping and golf course views complete this resort-style setting. Enjoy Pecan Plantation’s gated lifestyle with golf, clubhouse dining, tennis, pickleball, community pools, a Lake Granbury marina, Brazos River parks, trails, an activity center, equestrian facilities, airparks and convenient shopping within the community. An exceptional home with a lifestyle to match!

Save
Ask
Tour
Hide
Share
Listing Snapshot
Price 
$1,049,000
Days On Site 
1 Day
Bedrooms 
4
Inside Area (SqFt) 
3,794 sqft
Total Baths 
4
Full Baths 
3
Partial Baths 
1
Lot Size 
0.31 Acres
Year Built 
2022
MLS® Number 
21405503
Status 
Active
Property Tax 
$7,813
HOA/Condo/Coop Fees 
$200 monthly
Sq Ft Source 
N/A
Friends & Family
Recent Activity
20 hours agoListing updated with changes from the MLS®
yesterdayListing first seen on site
General Features
Acres 
0.31
Attached Garage 
Yes
Foundation 
Slab
Garage 
Yes
Garage Spaces 
3
Levels 
Two
Parking 
Circular DrivewayConcreteDrivewayGarageGarage Faces SideGatedAttached
Property Sub Type 
Single Family Residence
Security 
Gated CommunitySecurity Guard
Special Circumstances 
Standard
Interior Features
Appliances 
DishwasherDisposalGas CooktopMicrowaveConvection OvenTankless Water Heater
Cooling 
Ceiling Fan(s)Central AirElectric
Fireplace 
Yes
Fireplace Features 
GasLiving Room
Fireplaces 
1
Flooring 
CarpetTileWood
Heating 
CentralElectricFireplace(s)
Interior 
Double VanityEat-in KitchenKitchen IslandOpen FloorplanPantryWalk-In Closet(s)In-Law Floorplan
Bath-Full 
Dimensions - 14 x 6Level - Second
Bath-Half 
Dimensions - 1 x 1Level - First
Bedroom 
Dimensions - 14 x 12Level - SecondFeatures - Ceiling Fan(s), Walk-In Closet(s)
Bonus Room 
Dimensions - 13 x 12Level - SecondFeatures - Ceiling Fan(s)
Dining Room 
Dimensions - 13 x 11Level - First
Kitchen 
Dimensions - 17 x 13Level - FirstFeatures - Eat-in Kitchen, Kitchen Island
Laundry 
Dimensions - 11 x 11Level - First
Living Room 
Dimensions - 20 x 19Level - First
Master Bathroom 
Dimensions - 19 x 10Level - First
Master Bedroom 
Dimensions - 19 x 14Level - FirstFeatures - Ceiling Fan(s), Walk-In Closet(s)
Office 
Dimensions - 13 x 13Level - First
Save
Ask
Tour
Hide
Share
Exterior Features
Construction Details 
Brick
Exterior 
Rain GuttersLighting
Fencing 
None
Lot Features 
Interior LotLandscapedOn Golf CourseSubdivided
Patio And Porch 
Covered
Pool Features 
Salt Water
Roof 
Composition
View 
Water
Waterview 
Water
Community Features
Association Fee 
$200.0
Association Fee Frequency 
Monthly
Community Features 
GatedAirport/RunwayClubhouseGolfParkPlaygroundPoolRestaurantTennis Court(s)
School District 
Granbury ISD
Financing Terms Available 
CashConventionalVA Loan
Horse Allowed 
Yes
Schools
School District
Granbury ISD
Elementary School
Mambrino
Middle School
Acton
High School
Granbury
Listing courtesy of Eric Wilkins of VYBE Realty eric@vybere.com


© 2020 North Texas Real Estate Information Systems. All rights reserved. Information is deemed reliable but is not guaranteed accurate by the MLS or NTREIS. The information being provided is for the consumer's personal, non-commercial use, and may not be reproduced, redistributed, or used for any purpose other than to identify prospective properties consumers may be interested in purchasing.
Last checked: 2026-10-08 04:40 PM CDT

Neighborhood & Commute
Source: Walkscore
Disclosure: Community information and market data powered by Constellation Data Labs. Information is deemed reliable but not guaranteed.
Save
Ask
Tour
Hide
Share