Save
Ask
Tour
Hide
Share
$368,000
19 Days On Site

8105 Ravenswood Road
Granbury, TX 76049

For Sale|Single Family Residence|Active
3
Beds
2
Total Baths
2
Full Baths
1,714
SqFt
$215
/SqFt
1978
Built
Subdivision:
Pecan Plantation
County:
Hood

Due to the health concerns created by Coronavirus we are offering personal 1-1 online video walkthough tours where possible.
Call Now: 817-479-9986
Is this the listing for you? We can help make it yours.
817-479-9986
Upcoming Open Houses
Due to COVID-19, we recommend you verify Open Houses before attending.
Sun, Nov 1, 2:00 PM - 4:00 PM
8105 Ravenswood Road8105 Ravenswood Road8105 Ravenswood Road8105 Ravenswood Road
Save
Ask
Tour
Hide
Share

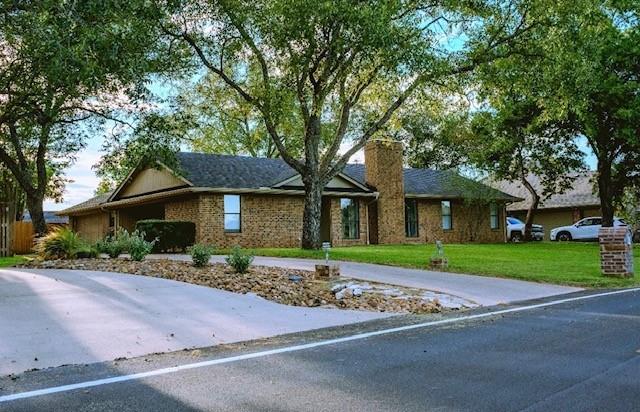
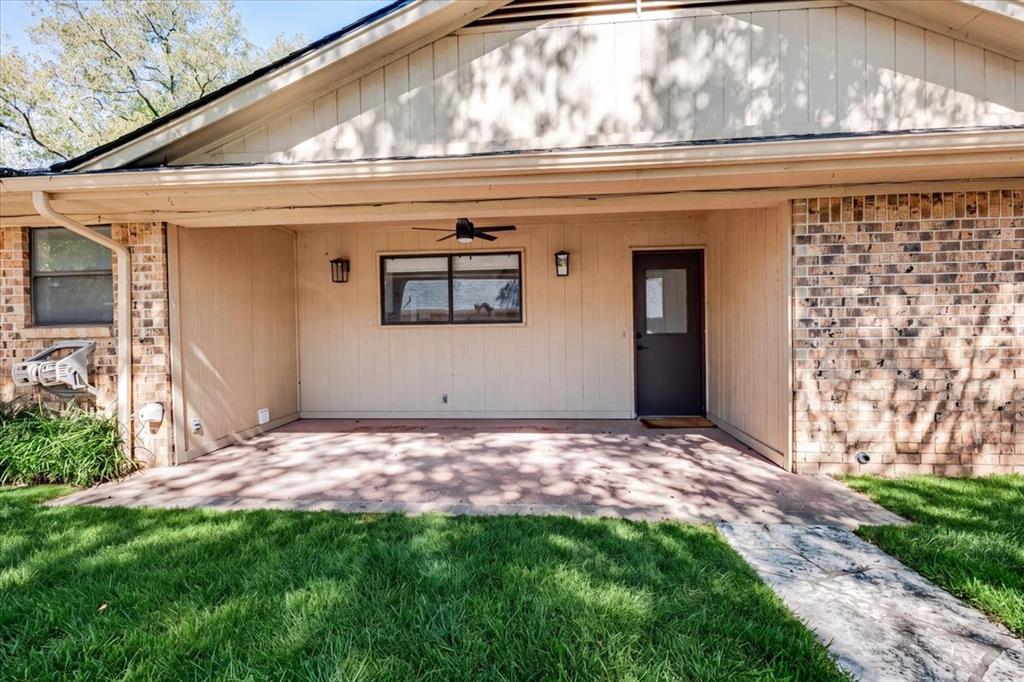
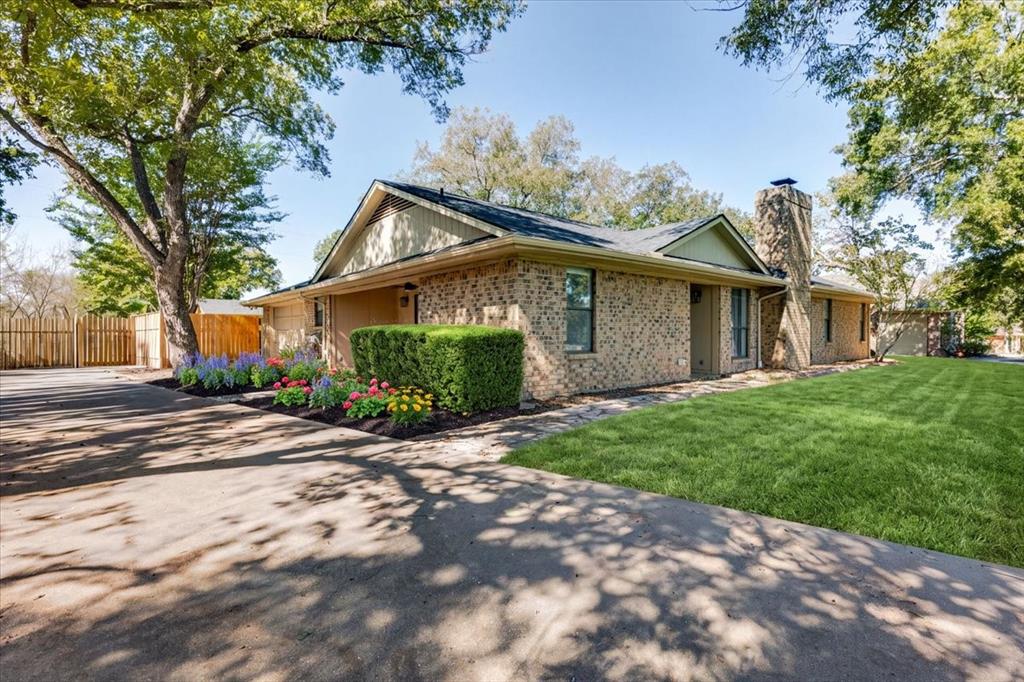
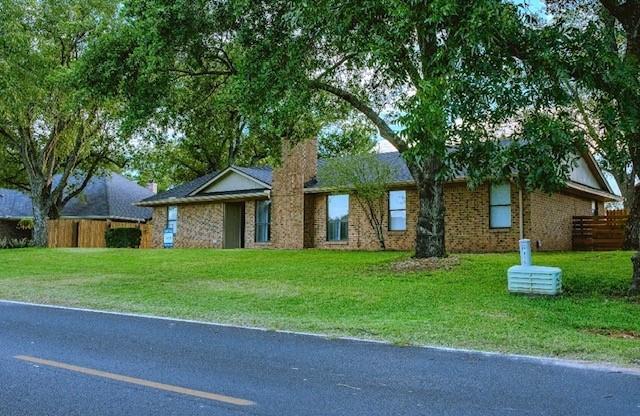
WELCOME HOME! This beautifully maintained 3 bedroom, 2 bath home offers turn key living with a spacious, inviting layout designed for everyday comfort and entertaining. The open concept living areas flow seamlessly into a well appointed kitchen featuring stainless steel appliances, granite countertops, and ample cabinet space. Gather around the wood burning fireplace in the oversized living room and enjoy cozy evenings at home. Two bedrooms feature walk in closets and en suite bathrooms with beautiful granite countertops. Fresh paint, updated flooring, and modern touches throughout create a move in ready home you can enjoy right away. Outside, the detached garage offers additional parking, shop benches, and plenty of space for hobbies or projects, with room for your golf cart as well. The fully fenced private yard provides space for gardening, outdoor activities, or letting your pets enjoy the outdoors. Located in Pecan Plantation, residents have access to an impressive array of community amenities and recreational opportunities. Come see all that 8105 Ravenswood Dr has to offer and make this Granbury home yours!

Save
Ask
Tour
Hide
Share
Listing Snapshot
Price 
$368,000
Days On Site 
19 Days
Bedrooms 
3
Inside Area (SqFt) 
1,714 sqft
Total Baths 
2
Full Baths 
2
Partial Baths 
N/A
Lot Size 
0.0393 Acres
Year Built 
1978
MLS Number 
21400812
Status 
Active
Property Tax 
N/A
HOA/Condo/Coop Fees 
$205 monthly
Sq Ft Source 
N/A
Friends & Family
Recent Activity
2 days agoListing updated with changes from the MLS
7 days agoPrice changed to $368,000
3 weeks agoListing first seen on site
General Features
Acres 
0.0393
Attached Garage 
Yes
Foundation 
Slab
Garage 
Yes
Garage Spaces 
3
Levels 
One
Parking 
DrivewayGarageGolf Cart GaragePrivateAttached
Property Sub Type 
Single Family Residence
Security 
Gated CommunitySecurity GateSecurity Guard
Special Circumstances 
Standard
Utilities 
Electricity Connected
Interior Features
Appliances 
DishwasherElectric CooktopElectric OvenMicrowaveWine Cooler
Cooling 
Central AirElectric
Fireplace 
Yes
Fireplace Features 
Living RoomWood Burning
Fireplaces 
1
Flooring 
Vinyl
Heating 
Electric
Interior 
Open FloorplanVaulted Ceiling(s)Walk-In Closet(s)
Living Room 
Dimensions - 21 x 12Level - First
Master Bedroom 
Dimensions - 18 x 12Level - First
Save
Ask
Tour
Hide
Share
Exterior Features
Construction Details 
Wood SidingBrick
Fencing 
Back YardChain Link
Lot Features 
ClearedLevel
Roof 
Composition
Community Features
Association Fee 
$205.0
Association Fee Frequency 
Monthly
Community Features 
Gated
School District 
Granbury ISD
Financing Terms Available 
CashConventionalFHAVA Loan
Schools
School District
Granbury ISD
Elementary School
Mambrino
Middle School
Acton
High School
Granbury
Listing courtesy of Morris Duree of Granbury Realty, LLC morris@granburyrealty.com


© 2020 North Texas Real Estate Information Systems. All rights reserved. Information is deemed reliable but is not guaranteed accurate by the MLS or NTREIS. The information being provided is for the consumer's personal, non-commercial use, and may not be reproduced, redistributed, or used for any purpose other than to identify prospective properties consumers may be interested in purchasing.
Last checked: 2026-10-29 01:47 AM CDT

Neighborhood & Commute
Source: Walkscore
Disclosure: Community information and market data powered by Constellation Data Labs. Information is deemed reliable but not guaranteed.
Save
Ask
Tour
Hide
Share