Save
Ask
Tour
Hide
Share
$175,000
22 Days On Site

4211 Fairway Drive
Granbury, TX 76049

For Sale|Condominium|Active
1
Bed
1
Total Bath
1
Full Bath
896
SqFt
$195
/SqFt
1973
Built
Subdivision:
Decordova Villas Ph II
County:
Hood

Due to the health concerns created by Coronavirus we are offering personal 1-1 online video walkthough tours where possible.
Call Now: 817-479-9986
Is this the listing for you? We can help make it yours.
817-479-9986
4211 Fairway Drive4211 Fairway Drive4211 Fairway Drive4211 Fairway Drive
Save
Ask
Tour
Hide
Share

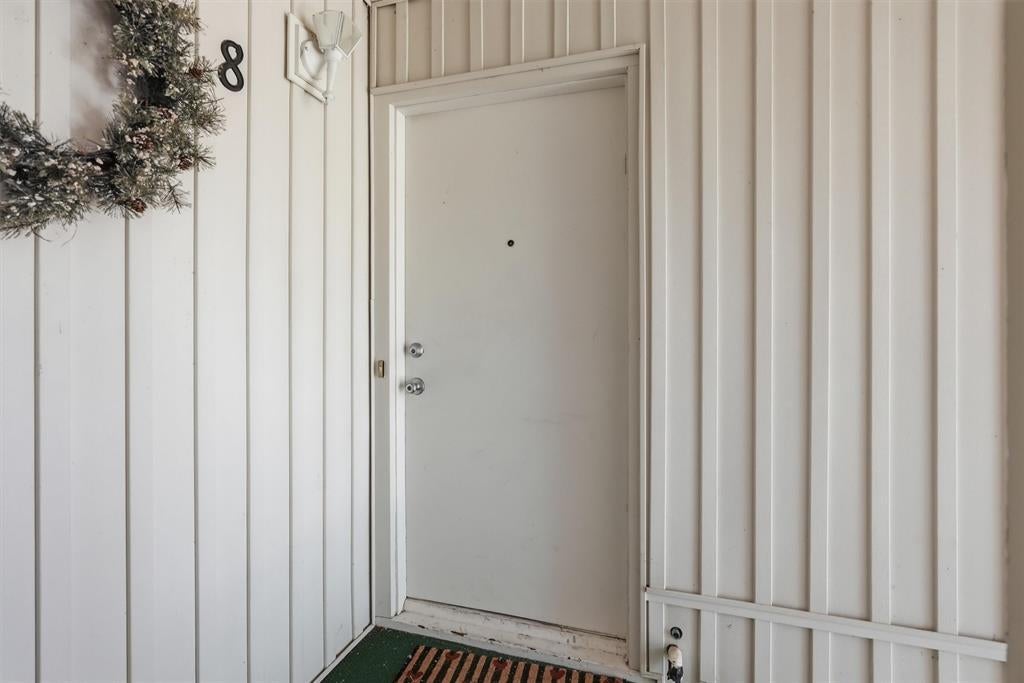
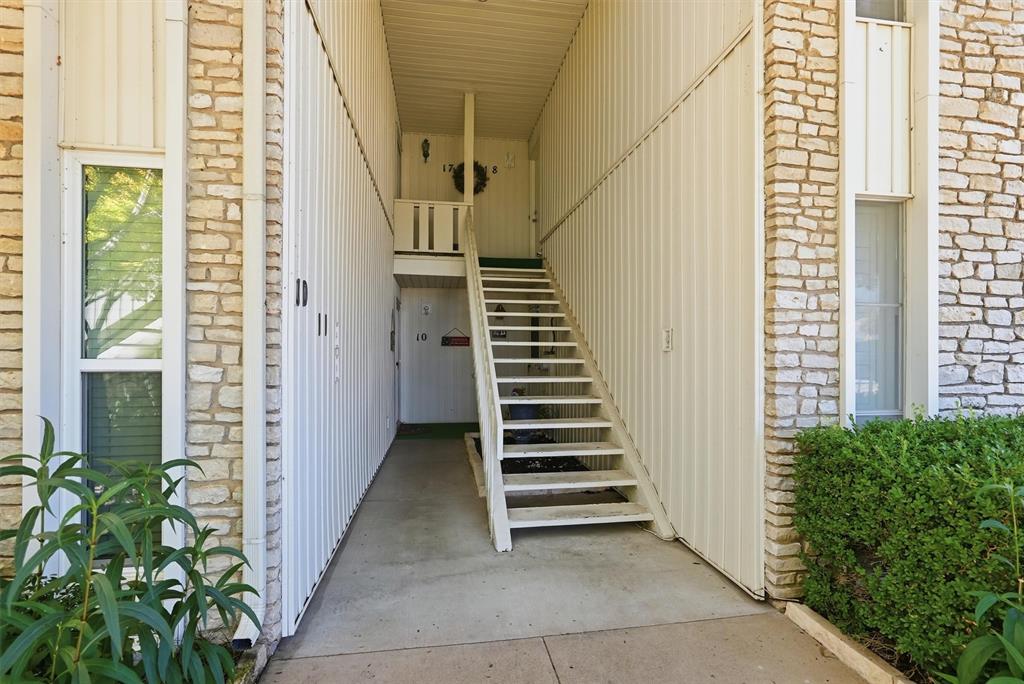
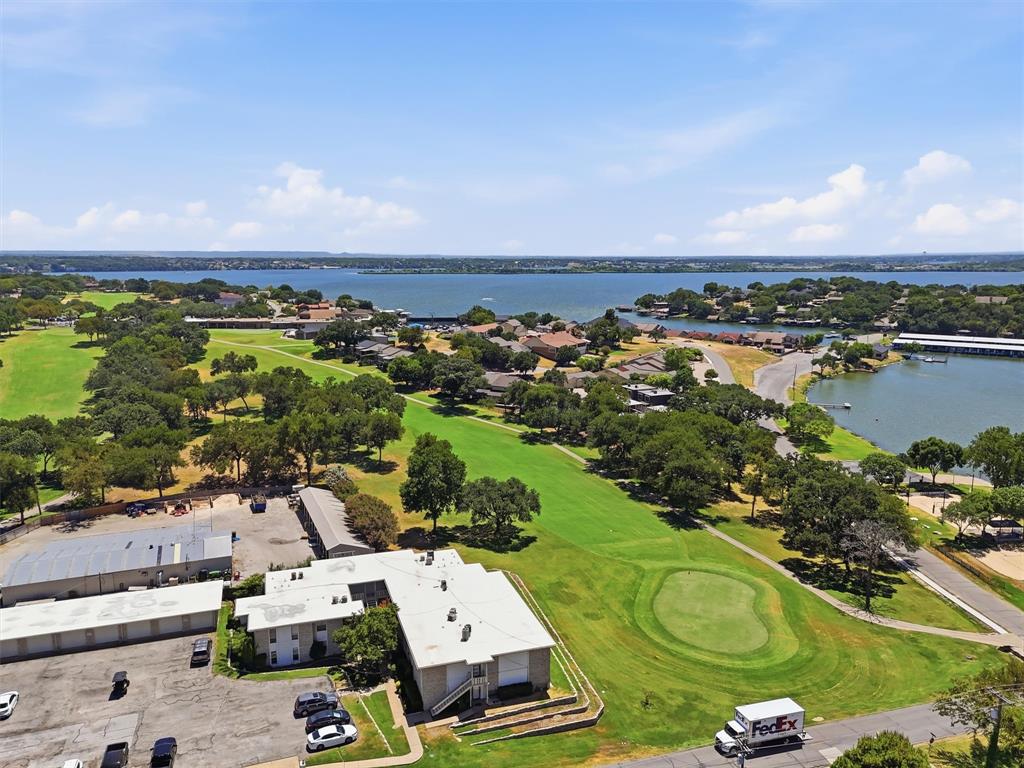
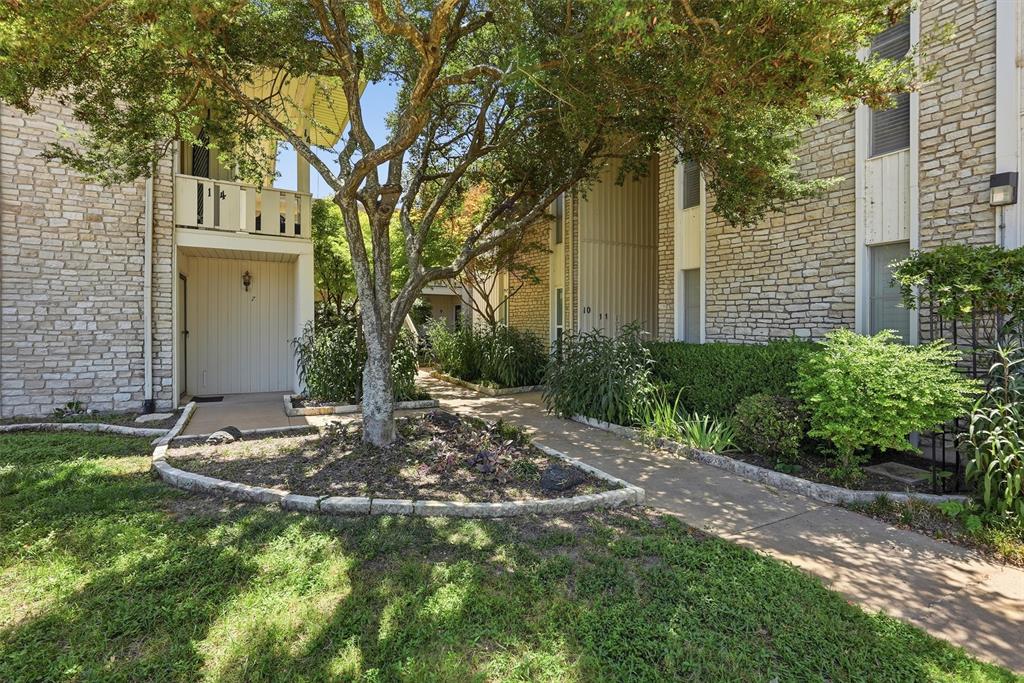
Enjoy the DeCordova Bend Estates lifestyle from this second-floor condo with views that make the balcony the place to be. This 1 bedroom, 1 bathroom condo offers 896 square feet and a wonderful covered balcony overlooking the Hole 1 green, sand volleyball courts, and Lake Granbury. Whether enjoying your morning coffee or winding down in the evening, the setting gives you a front-row seat to some of the best parts of DeCordova living. Inside, the layout makes great use of the space and includes a designated area for an in-unit stackable washer and dryer. Even better, the clubhouse and pool are within walking distance, making it easy to enjoy the amenities right outside your door. Located within the gated DeCordova Bend Estates community, residents have access to golf, swimming, pickleball, tennis, marina and lake access, dining, and more. A great option for full-time living, a weekend getaway, or anyone looking for a low-maintenance way to enjoy the DeCordova lifestyle.

Save
Ask
Tour
Hide
Share
Listing Snapshot
Price 
$175,000
Days On Site 
22 Days
Bedrooms 
1
Inside Area (SqFt) 
896 sqft
Total Baths 
1
Full Baths 
1
Partial Baths 
N/A
Lot Size 
0.445 Acres
Year Built 
1973
MLS® Number 
21360842
Status 
Active
Property Tax 
$2,427
HOA/Condo/Coop Fees 
$308 monthly
Sq Ft Source 
N/A
Friends & Family
Recent Activity
3 weeks agoListing updated with changes from the MLS®
3 weeks agoListing first seen on site
General Features
Acres 
0.445
Levels 
One
Parking 
Additional ParkingCommonParking LotPaved
Property Sub Type 
Condominium
Security 
Gated Community
Special Circumstances 
Standard
Interior Features
Appliances 
DishwasherDisposalElectric RangeMicrowave
Cooling 
Ceiling Fan(s)Central AirElectric
Flooring 
Tile
Heating 
CentralElectric
Interior 
ChandelierEat-in KitchenOpen FloorplanPantryWalk-In Closet(s)
Bath-Full 
Dimensions - 1 x 1Level - First
Dining Room 
Dimensions - 1 x 1Level - First
Kitchen 
Dimensions - 1 x 1Level - FirstFeatures - Eat-in Kitchen
Laundry 
Dimensions - 1 x 1Level - First
Living Room 
Dimensions - 1 x 1Level - FirstFeatures - Ceiling Fan(s)
Master Bedroom 
Dimensions - 1 x 1Level - FirstFeatures - Ceiling Fan(s), Walk-In Closet(s)
Save
Ask
Tour
Hide
Share
Exterior Features
Exterior 
BalconyLightingStorage
Fencing 
None
Lot Features 
Few TreesLandscaped
Patio And Porch 
CoveredDeck
Roof 
Composition
View 
Water
Waterview 
Water
Community Features
Association Dues 
308
Community Features 
Gated
Financing Terms Available 
CashConventionalVA Loan
HOA Fee Frequency 
Monthly
School District 
Granbury ISD
Schools
School District
Granbury ISD
Elementary School
Acton
Middle School
Acton
High School
Granbury
Listing courtesy of Eric Wilkins of VYBE Realty eric@vybere.com


© 2020 North Texas Real Estate Information Systems. All rights reserved. Information is deemed reliable but is not guaranteed accurate by the MLS or NTREIS. The information being provided is for the consumer's personal, non-commercial use, and may not be reproduced, redistributed, or used for any purpose other than to identify prospective properties consumers may be interested in purchasing.
Last checked: 2026-09-07 05:17 AM CDT

Neighborhood & Commute
Source: Walkscore
Disclosure: Community information and market data powered by Constellation Data Labs. Information is deemed reliable but not guaranteed.
Save
Ask
Tour
Hide
Share