Save
Ask
Tour
Hide
Share
$510,000
36 Days On Site

2429 Lazy Dog Lane
Northlake, TX 76247

For Sale|Single Family Residence|Active
4
Beds
3
Total Baths
3
Full Baths
2,619
SqFt
$195
/SqFt
2020
Built
Subdivision:
Pecan Square Ph 1c
County:
Denton

Due to the health concerns created by Coronavirus we are offering personal 1-1 online video walkthough tours where possible.
Call Now: 817-479-9986
Is this the listing for you? We can help make it yours.
817-479-9986
Upcoming Open Houses
Due to COVID-19, we recommend you verify Open Houses before attending.
Sat, Sep 19, 11:00 AM - 2:00 PM
2429 Lazy Dog Lane2429 Lazy Dog Lane2429 Lazy Dog Lane2429 Lazy Dog Lane
Save
Ask
Tour
Hide
Share

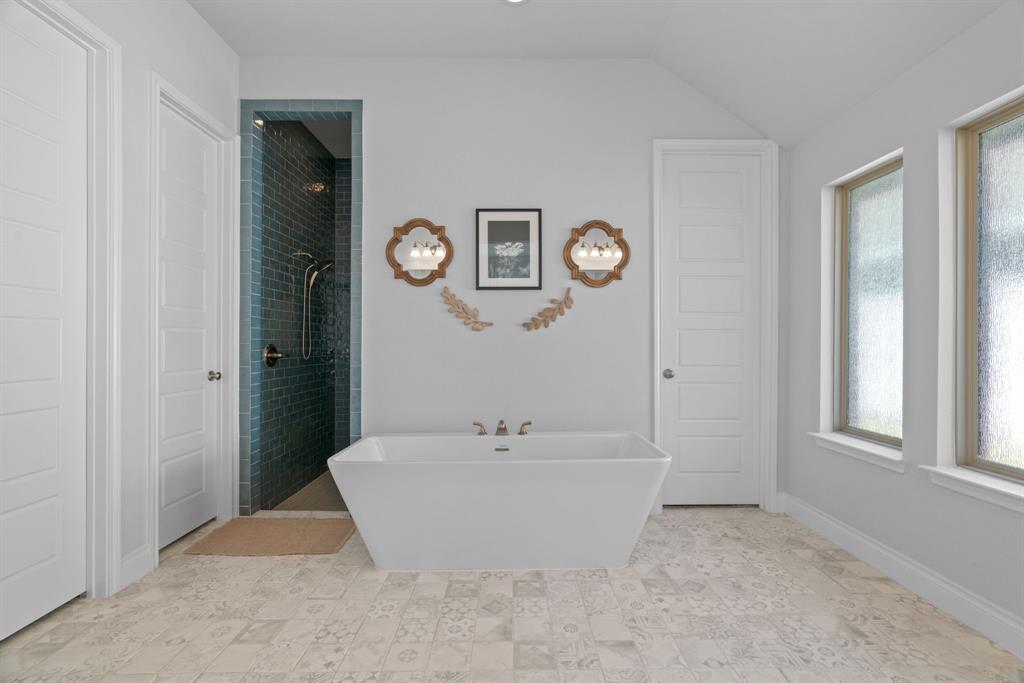
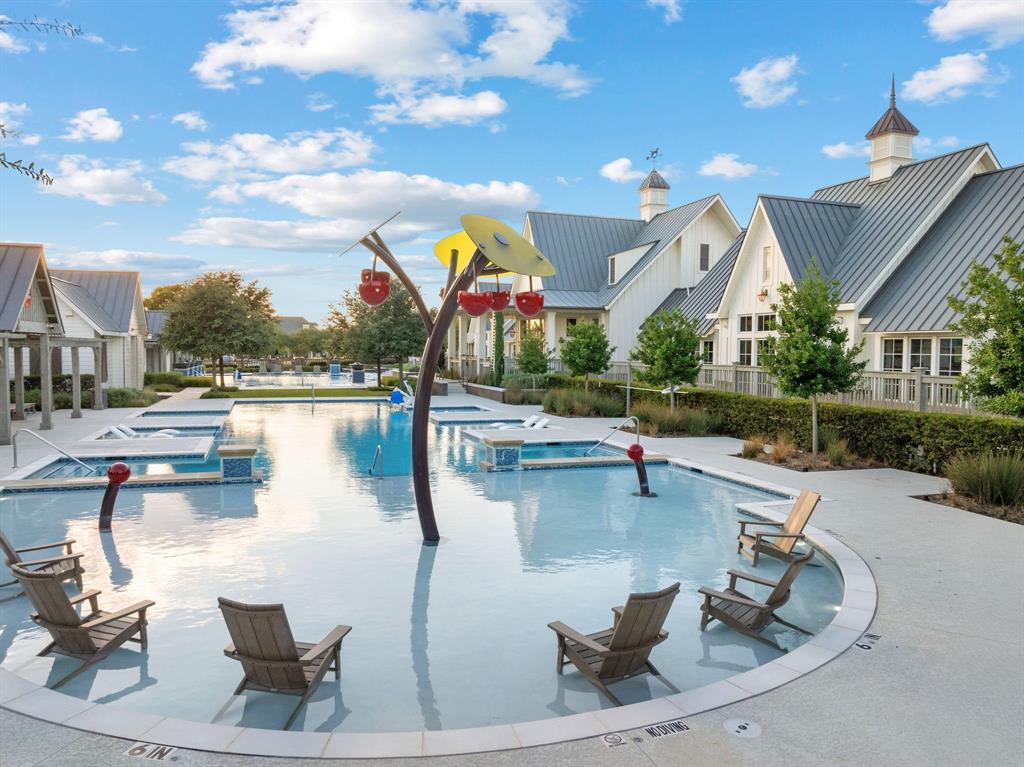
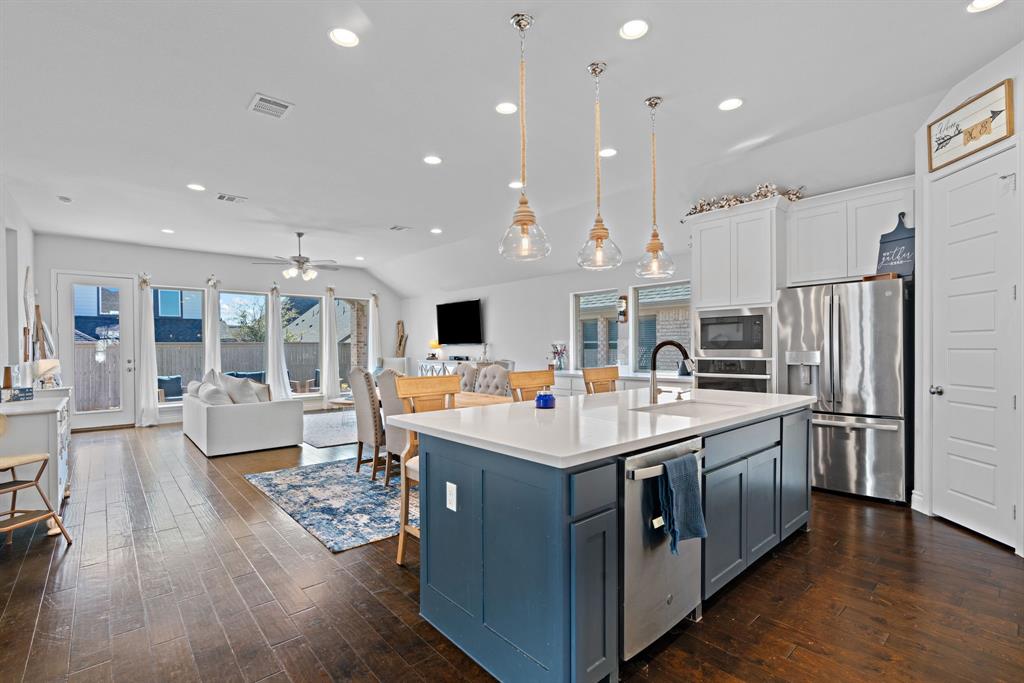
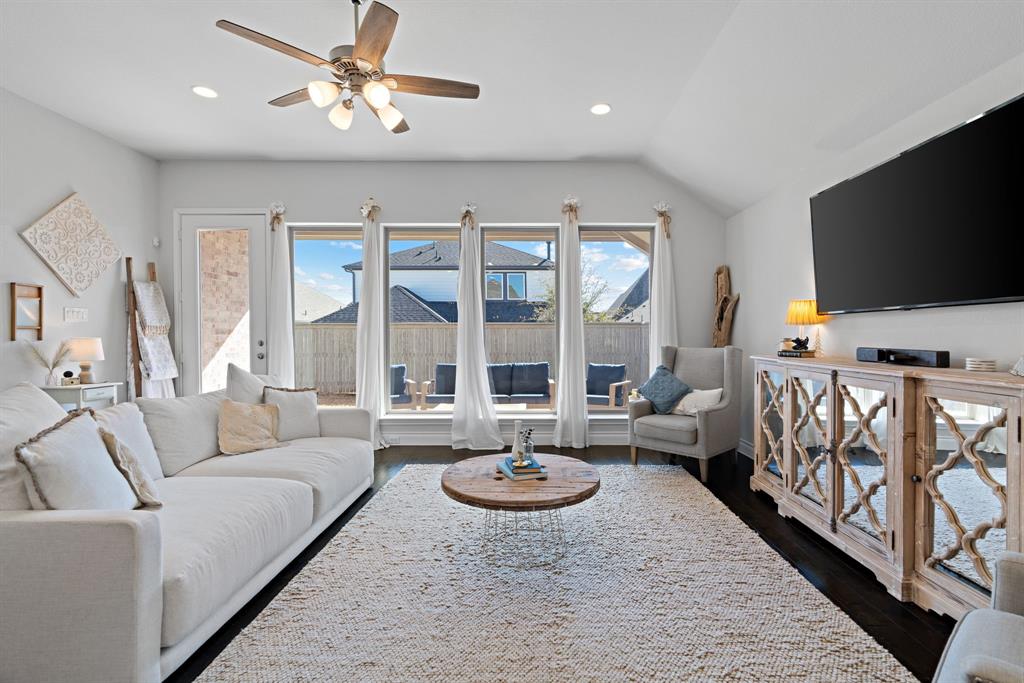
Looking for a home in Pecan Square in Northlake? Before you choose a brand new build, take a look at this move in ready Perry home. Offering 4 bedrooms, 3 full bathrooms, and a versatile bonus room, there is plenty of space for both everyday living and entertaining. Use the bonus room as a home office, media room, playroom, gym, or additional living area to fit your lifestyle. At the center of the home is an impressive kitchen designed for gathering. It features GE Profile appliances, a five burner gas cooktop, upgraded lighting, and an oversized island with plenty of room for seating. The kitchen opens seamlessly to the living and dining areas, creating an inviting space where everyone can stay connected. Upgrades continue throughout the home with wood flooring, 8 foot doors, designer chandeliers, and carefully selected finishes that give the home a polished yet comfortable feel. The spacious primary suite offers a true retreat with a freestanding soaking tub, oversized floor to ceiling tiled shower, and large walk in closet. All secondary bedrooms also feature walk-in closets, providing exceptional storage throughout the home. Smart and functional upgrades add even more value, including Leviton smart switches, Wi-Fi extenders, a tankless water heater, and a whole-home water softener and filtration system. Outside, raised stone and brick flowerbeds create a finished look and add to the home’s curb appeal. Pecan Square offers an exceptional lifestyle with resort-style pools, parks, a fitness center, clubhouse, coworking spaces, and internet included through the HOA. Located within Northwest ISD, this community combines modern amenities with the convenience of a thoughtfully planned neighborhood. If you’re looking for a home that offers upgraded finishes, flexible living space, smart features, and an amenity rich community, this Pecan Square property deserves a closer look.

Save
Ask
Tour
Hide
Share
Listing Snapshot
Price 
$510,000
Days On Site 
36 Days
Bedrooms 
4
Inside Area (SqFt) 
2,619 sqft
Total Baths 
3
Full Baths 
3
Partial Baths 
N/A
Lot Size 
0.135 Acres
Year Built 
2020
MLS® Number 
21355128
Status 
Active
Property Tax 
$13,468
HOA/Condo/Coop Fees 
$1,130 Semi-Annually
Sq Ft Source 
N/A
Friends & Family
Recent Activity
yesterdayListing updated with changes from the MLS®
2 days agoPrice changed to $510,000
a month agoListing first seen on site
General Features
Acres 
0.135
Attached Garage 
Yes
Foundation 
Slab
Garage 
Yes
Garage Spaces 
2
Green Energy Efficient 
AppliancesThermostat
Levels 
One
Parking 
ConcreteEnclosedGarageGarage Door OpenerGarage Faces FrontInside EntranceAttached
Property Sub Type 
Single Family Residence
Security 
PrewiredSmoke Detector(s)
Sewer 
Public Sewer
Special Circumstances 
Standard
Style 
Traditional
Utilities 
Cable AvailableElectricity ConnectedPhone Available
Water Source 
Public
Interior Features
Appliances 
Water PurifierDishwasherDisposalElectric OvenGas CooktopGas Water HeaterMicrowaveTankless Water HeaterVented Exhaust FanWater Softener
Cooling 
Ceiling Fan(s)Central AirElectricENERGY STAR Qualified Equipment
Flooring 
CarpetCeramic TileWood
Heating 
Exhaust FanCentralNatural Gas
Interior 
Built-in FeaturesChandelierDouble VanityEat-in KitchenGranite CountersOpen FloorplanPantryWalk-In Closet(s)High Speed InternetSmart Home
Bath-Full 
Dimensions - 7 x 6Level - First
Bedroom 
Dimensions - 10 x 7Level - First
Bonus Room 
Dimensions - 10 x 17Level - First
Dining Room 
Dimensions - 1 x 1Level - First
Kitchen 
Dimensions - 19 x 21Level - FirstFeatures - Breakfast Bar, Eat-in Kitchen, Pantry
Living Room 
Dimensions - 16 x 20Level - First
Master Bathroom 
Dimensions - 16 x 12Level - First
Master Bedroom 
Dimensions - 13 x 18Level - FirstFeatures - Walk-In Closet(s)
Utility Room 
Dimensions - 5 x 8Level - First
Save
Ask
Tour
Hide
Share
Exterior Features
Construction Details 
Brick
Exterior 
Rain GuttersLighting
Fencing 
Back YardFencedGateWood
Lot Features 
Few TreesInterior LotLandscapedSubdivided
Roof 
Composition
Community Features
Association Fee 
$1130.0
Association Fee Frequency 
Semi-Annually
School District 
Northwest ISD
Financing Terms Available 
CashConventionalFHAVA Loan
Schools
School District
Northwest ISD
Elementary School
Johnie Daniel
Middle School
Pike
High School
Byron Nelson
Listing courtesy of Kyle Vance of Real Broker, LLC KyleVanceSold@gmail.com


© 2020 North Texas Real Estate Information Systems. All rights reserved. Information is deemed reliable but is not guaranteed accurate by the MLS or NTREIS. The information being provided is for the consumer's personal, non-commercial use, and may not be reproduced, redistributed, or used for any purpose other than to identify prospective properties consumers may be interested in purchasing.
Last checked: 2026-09-16 05:26 AM CDT

Neighborhood & Commute
Source: Walkscore
Disclosure: Community information and market data powered by Constellation Data Labs. Information is deemed reliable but not guaranteed.
Save
Ask
Tour
Hide
Share