Save
Ask
Tour
Hide
Share
$379,000
41 Days On Site

936 Huckleberry Lane
Tolar, TX 76476

For Sale|Single Family Residence|Active
3
Beds
2
Total Baths
2
Full Baths
2,092
SqFt
$181
/SqFt
2026
Built
Subdivision:
Tolar Gardens
County:
Hood

Due to the health concerns created by Coronavirus we are offering personal 1-1 online video walkthough tours where possible.
Call Now: 817-479-9986
Is this the listing for you? We can help make it yours.
817-479-9986
936 Huckleberry Lane936 Huckleberry Lane
Save
Ask
Tour
Hide
Share

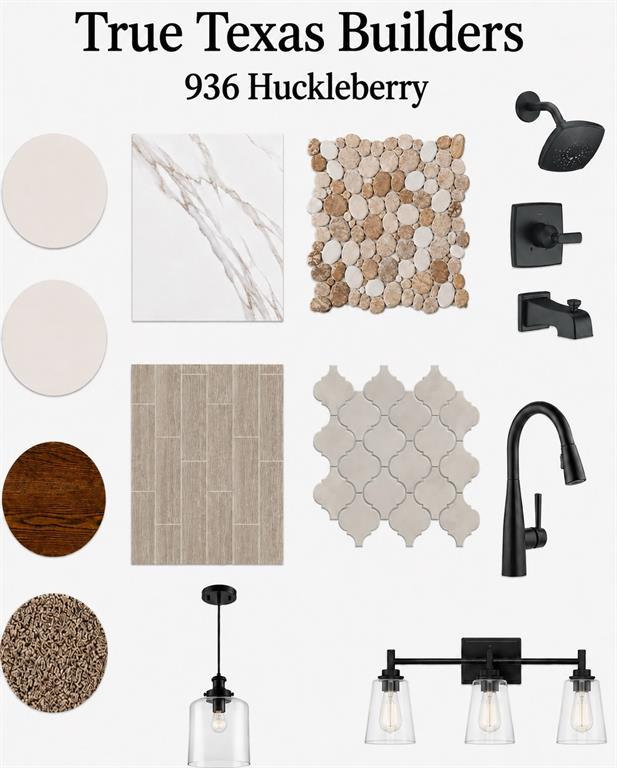
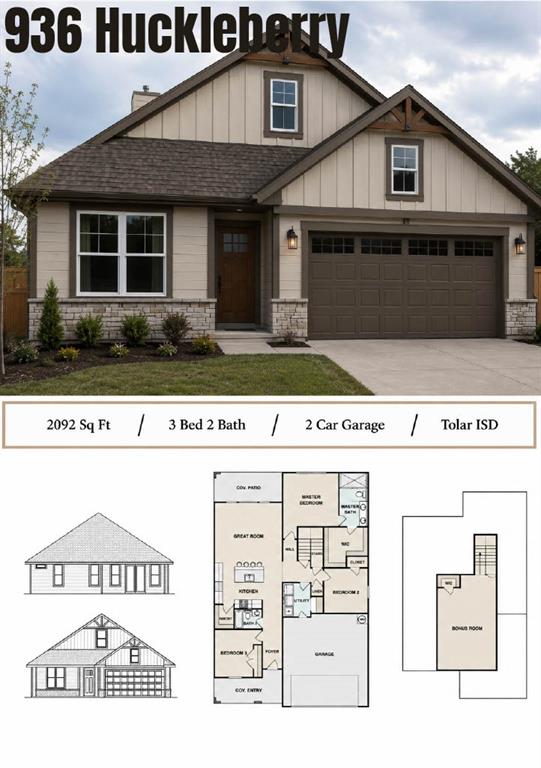
Brand-new construction by True Texas Builders in Tolar with a floor plan that gives you more than you might expect! This 2,092 square foot home features three bedrooms, two full bathrooms, a two-car garage, and an upstairs bonus room that opens up all kinds of possibilities. The main level offers an open kitchen and great room with island seating, a walk-in pantry, and easy access to the covered back patio. The primary suite is separated from the secondary bedrooms and includes a walk-in closet and ensuite bath. Upstairs is where this one really stands out! The large bonus room has its own walk-in closet and could easily serve as a game room, media room, home office, workout space, or second living area. Outside, stone accents, exposed wood details, and a covered front entry give this new build great curb appeal. Add in the covered back patio, two-car garage, and Tolar ISD location, and this is a floor plan worth seeing in person. Three bedrooms, two bathrooms, 2,092 square feet, PLUS that upstairs bonus room. Brand new and ready for its first owner! Expected Completion December 2026

Save
Ask
Tour
Hide
Share
Listing Snapshot
Price 
$379,000
Days On Site 
41 Days
Bedrooms 
3
Inside Area (SqFt) 
2,092 sqft
Total Baths 
2
Full Baths 
2
Partial Baths 
N/A
Lot Size 
0.14 Acres
Year Built 
2026
MLS® Number 
21354288
Status 
Active
Property Tax 
N/A
HOA/Condo/Coop Fees 
N/A
Sq Ft Source 
N/A
Friends & Family
Recent Activity
a month agoListing updated with changes from the MLS®
a month agoListing first seen on site
General Features
Acres 
0.14
Attached Garage 
Yes
Foundation 
Slab
Garage 
Yes
Garage Spaces 
2
Levels 
Two
Parking 
ConcreteDrivewayGarageGarage Faces FrontAttached
Property Condition 
New Construction
Property Sub Type 
Single Family Residence
Sewer 
Public Sewer
Water Source 
Public
Interior Features
Appliances 
DishwasherDisposalElectric Range
Cooling 
Ceiling Fan(s)Central AirElectric
Flooring 
CarpetTile
Heating 
CentralElectric
Interior 
Double VanityEat-in KitchenKitchen IslandOpen FloorplanPantryWalk-In Closet(s)
Bath-Full 
Dimensions - 1 x 1Level - First
Bedroom 
Dimensions - 1 x 1Level - FirstFeatures - Ceiling Fan(s), Walk-In Closet(s)
Bonus Room 
Dimensions - 1 x 1Level - Second
Dining Room 
Dimensions - 1 x 1Level - First
Kitchen 
Dimensions - 1 x 1Level - FirstFeatures - Eat-in Kitchen, Kitchen Island
Laundry 
Dimensions - 1 x 1Level - First
Living Room 
Dimensions - 1 x 1Level - FirstFeatures - Ceiling Fan(s)
Master Bathroom 
Dimensions - 1 x 1Level - First
Master Bedroom 
Dimensions - 1 x 1Level - FirstFeatures - Ceiling Fan(s), Walk-In Closet(s)
Save
Ask
Tour
Hide
Share
Exterior Features
Construction Details 
Board & Batten SidingStone
Exterior 
LightingPrivate Yard
Lot Features 
Interior LotLandscapedSubdivided
Patio And Porch 
Covered
Roof 
Composition
Community Features
School District 
Tolar ISD
Financing Terms Available 
CashConventionalFHAVA Loan
Schools
School District
Tolar ISD
Elementary School
Tolar
Middle School
Tolar
High School
Tolar
Listing courtesy of Eric Wilkins of VYBE Realty eric@vybere.com


© 2020 North Texas Real Estate Information Systems. All rights reserved. Information is deemed reliable but is not guaranteed accurate by the MLS or NTREIS. The information being provided is for the consumer's personal, non-commercial use, and may not be reproduced, redistributed, or used for any purpose other than to identify prospective properties consumers may be interested in purchasing.
Last checked: 2026-09-19 03:44 AM CDT

Neighborhood & Commute
Source: Walkscore
Disclosure: Community information and market data powered by Constellation Data Labs. Information is deemed reliable but not guaranteed.
Save
Ask
Tour
Hide
Share
