Save
Ask
Tour
Hide
Share
$1,190,000
44 Days On Site

108 Concorde Circle
Cresson, TX 76035

For Sale|Single Family Residence|Active
3
Beds
3
Total Baths
2
Full Baths
1
Partial Bath
3,330
SqFt
$357
/SqFt
2006
Built
Subdivision:
Bourland Field Estate Ph 1
County:
Parker

Due to the health concerns created by Coronavirus we are offering personal 1-1 online video walkthough tours where possible.
Call Now: 817-479-9986
Is this the listing for you? We can help make it yours.
817-479-9986
108 Concorde Circle108 Concorde Circle108 Concorde Circle108 Concorde Circle
Save
Ask
Tour
Hide
Share

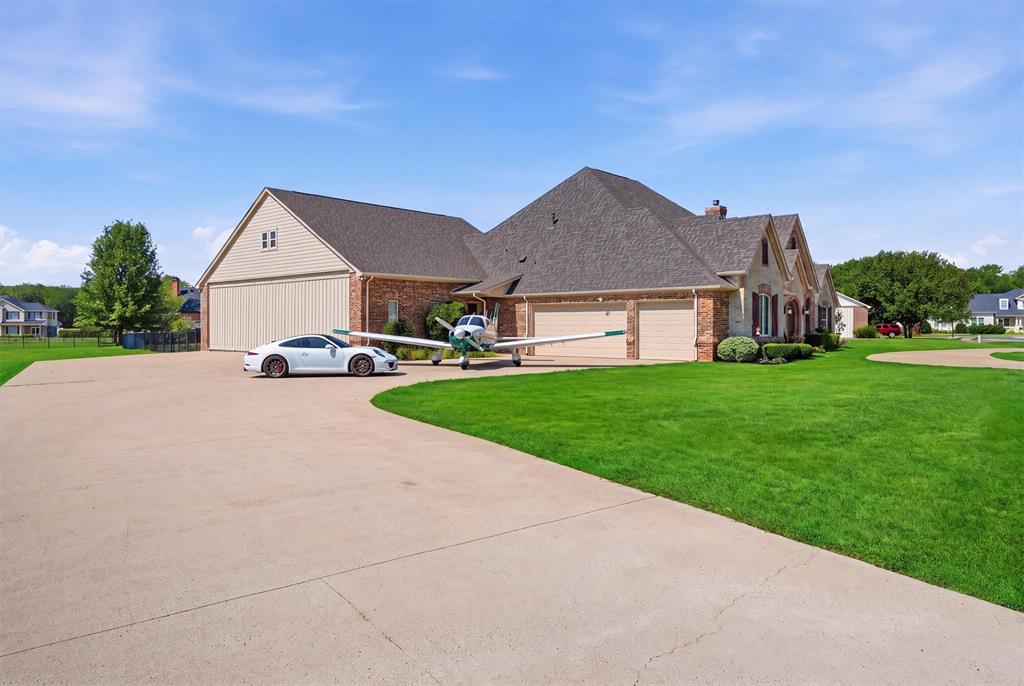
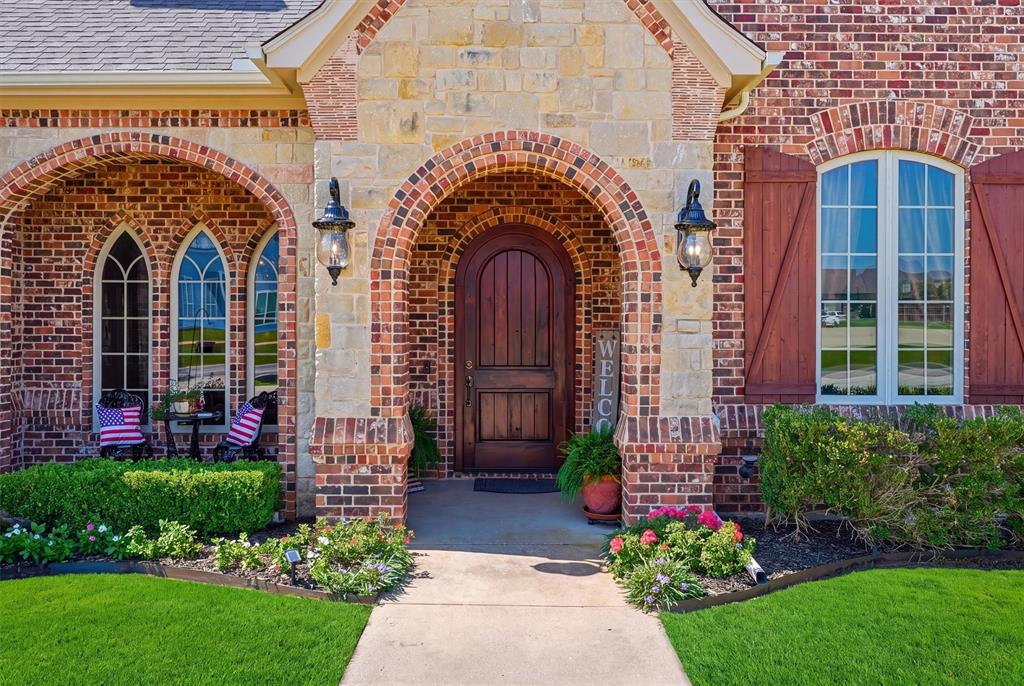
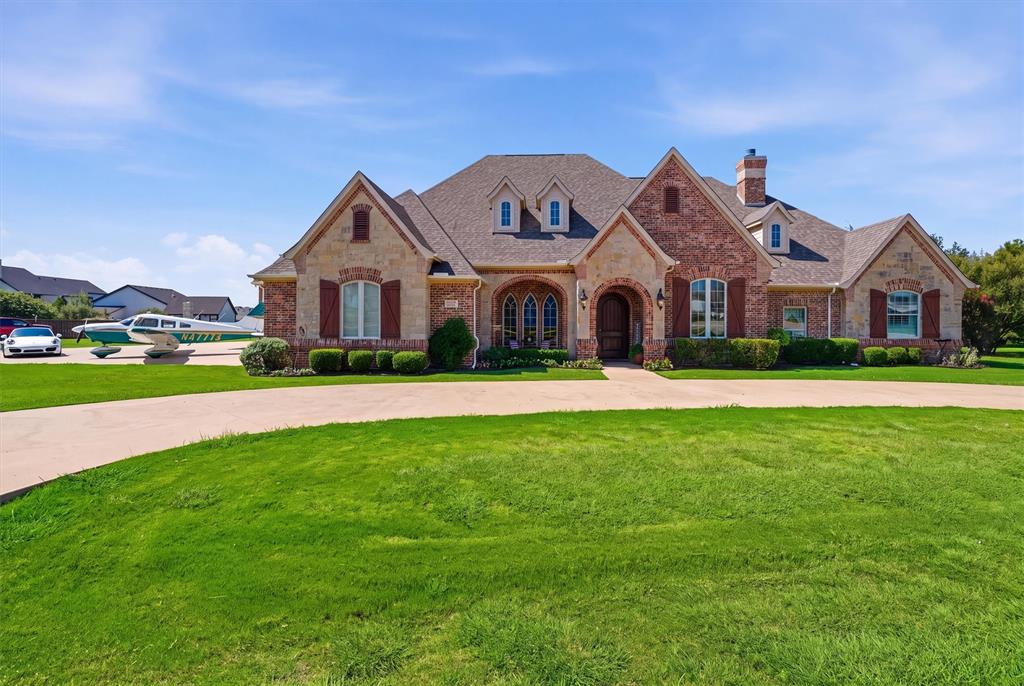
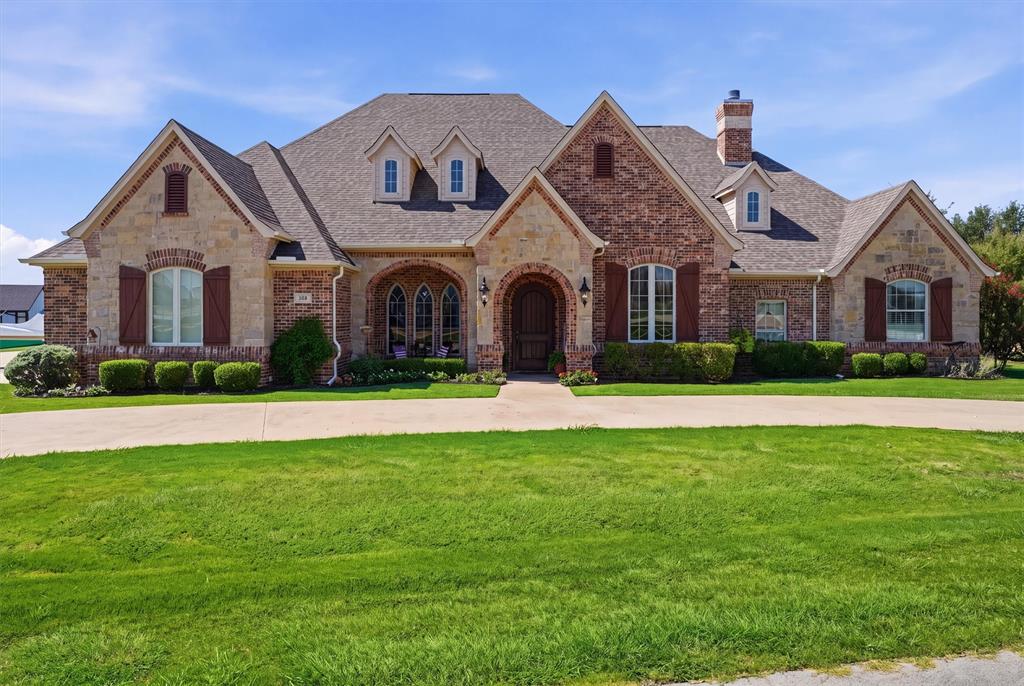
There are custom homes...and then there are homes that offer a lifestyle few will ever experience. Located in the exclusive Bourland Field Airpark, this custom estate combines luxury living with direct runway access, making it a dream for aviation enthusiasts while offering exceptional craftsmanship throughout. Inside, 3,330 square feet showcases hand-scraped oak hardwood floors, decorative ceilings, ceramic tile, and an open layout designed for both entertaining and everyday living. A dedicated office and formal dining room provide the perfect balance of function and elegance. The spacious kitchen features double ovens, abundant cabinetry, and a walk-in pantry that doubles as a reinforced safe room. The living room is centered around a gas fireplace, while the private primary suite offers its own gas fireplace and a luxurious bath with a jetted tub. Step outside to a covered patio complete with a wood-burning fireplace and built-in speakers, creating an inviting outdoor living space. The attached 50'x42' hangar adds 2,196 square feet and features a 13-foot ceiling, hydraulic remote-operated door, built-in cabinetry, utility sink, and six ceiling fans. Above the hangar is a 12'x42' attic already wired for future air conditioning, providing exceptional storage or expansion potential. An attached three-car garage completes the property. Additional upgrades include full spray foam insulation, new windows, smart home lighting controls, irrigation system, security cameras with DVR, and black metal and wood fencing surrounding the 1.09-acre lot. Residents also enjoy Bourland's approximately 17-acre common area featuring tennis courts, a ball field, Frisbee golf course, pavilion, and direct access to the community runway. A rare opportunity to own a home where luxury living and aviation come together.

Save
Ask
Tour
Hide
Share
Listing Snapshot
Price 
$1,190,000
Days On Site 
44 Days
Bedrooms 
3
Inside Area (SqFt) 
3,330 sqft
Total Baths 
3
Full Baths 
2
Partial Baths 
1
Lot Size 
1.09 Acres
Year Built 
2006
MLS® Number 
21340192
Status 
Active
Property Tax 
$10,691
HOA/Condo/Coop Fees 
$304.83 monthly
Sq Ft Source 
N/A
Friends & Family
Recent Activity
a month agoListing updated with changes from the MLS®
a month agoPrice changed to $1,190,000
a month agoListing first seen on site
General Features
Acres 
1.09
Attached Garage 
Yes
Foundation 
Slab
Garage 
Yes
Garage Spaces 
3
Levels 
One
Parking 
ConcreteDrivewayGarageGarage Faces SideAttached
Property Sub Type 
Single Family Residence
Security 
Gated CommunitySecurity System
Sewer 
Septic Tank
Special Circumstances 
Standard
Interior Features
Appliances 
DishwasherDisposalElectric CooktopMicrowaveDouble OvenRefrigerator
Cooling 
Ceiling Fan(s)Central AirElectric
Fireplace 
Yes
Fireplace Features 
GasLiving RoomOutsideWood BurningGas Log
Fireplaces 
3
Flooring 
Ceramic TileWood
Heating 
CentralElectricFireplace(s)
Interior 
Built-in FeaturesCentral VacuumDouble VanityEat-in KitchenGranite CountersKitchen IslandOpen FloorplanPantryVaulted Ceiling(s)Walk-In Closet(s)
Bath-Full 
Dimensions - 1 x 1Level - First
Bath-Half 
Dimensions - 1 x 1Level - First
Bedroom 
Dimensions - 1 x 1Level - FirstFeatures - Walk-In Closet(s)
Dining Room 
Dimensions - 1 x 1Level - First
Kitchen 
Dimensions - 1 x 1Level - FirstFeatures - Breakfast Bar, Eat-in Kitchen, Kitchen Island
Laundry 
Dimensions - 1 x 1Level - First
Living Room 
Dimensions - 1 x 1Level - First
Master Bathroom 
Dimensions - 1 x 1Level - First
Master Bedroom 
Dimensions - 1 x 1Level - FirstFeatures - Walk-In Closet(s)
Office 
Dimensions - 1 x 1Level - First
Save
Ask
Tour
Hide
Share
Exterior Features
Construction Details 
BrickStone
Exterior 
Rain GuttersLightingStorage
Fencing 
FencedWoodWrought Iron
Lot Features 
Few TreesInterior LotLandscapedSubdivided
Other Structures 
Airplane Hangar
Patio And Porch 
Covered
Roof 
Composition
Community Features
Association Dues 
3658
Community Features 
GatedAirport/RunwayTennis Court(s)Other
Financing Terms Available 
CashConventionalVA Loan
HOA Fee Frequency 
Annually
School District 
Aledo ISD
Schools
School District
Aledo ISD
Elementary School
Vandagriff
Middle School
Aledo
High School
Aledo
Listing courtesy of Eric Wilkins of VYBE Realty eric@vybere.com


© 2020 North Texas Real Estate Information Systems. All rights reserved. Information is deemed reliable but is not guaranteed accurate by the MLS or NTREIS. The information being provided is for the consumer's personal, non-commercial use, and may not be reproduced, redistributed, or used for any purpose other than to identify prospective properties consumers may be interested in purchasing.
Last checked: 2026-09-07 05:17 AM CDT

Neighborhood & Commute
Source: Walkscore
Disclosure: Community information and market data powered by Constellation Data Labs. Information is deemed reliable but not guaranteed.
Save
Ask
Tour
Hide
Share