Save
Ask
Tour
Hide
Share
$374,999
55 Days On Site

8 Tallwood Lane
Edgecliff Village, TX 76134

For Sale|Single Family Residence|Active
5
Beds
3
Total Baths
3
Full Baths
2,778
SqFt
$135
/SqFt
2010
Built
Subdivision:
Villages At Edgecliff Sec 2
County:
Tarrant

Due to the health concerns created by Coronavirus we are offering personal 1-1 online video walkthough tours where possible.
Call Now: 817-479-9986
Is this the listing for you? We can help make it yours.
817-479-9986
Upcoming Open Houses
Due to COVID-19, we recommend you verify Open Houses before attending.
Sat, Sep 19, 11:00 AM - 2:00 PM
8 Tallwood Lane8 Tallwood Lane8 Tallwood Lane8 Tallwood Lane
Save
Ask
Tour
Hide
Share

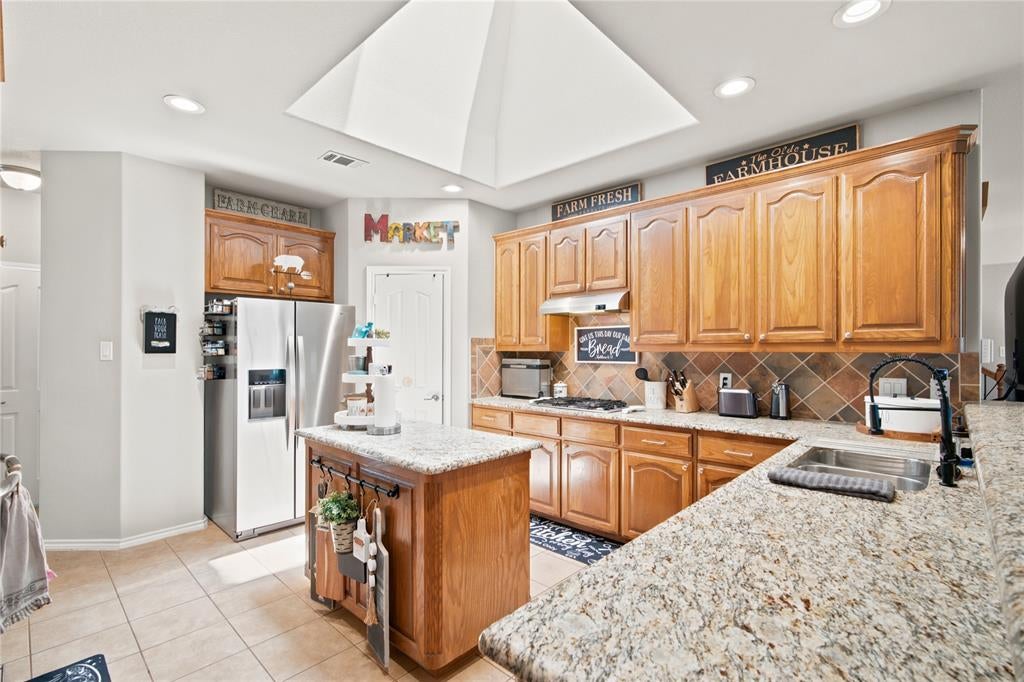
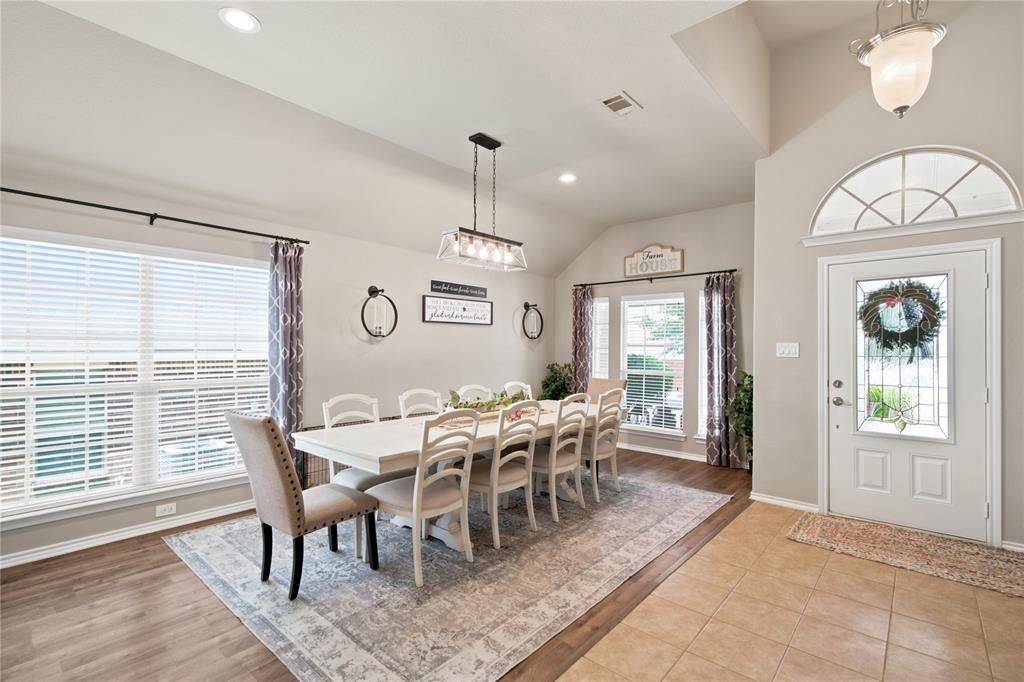
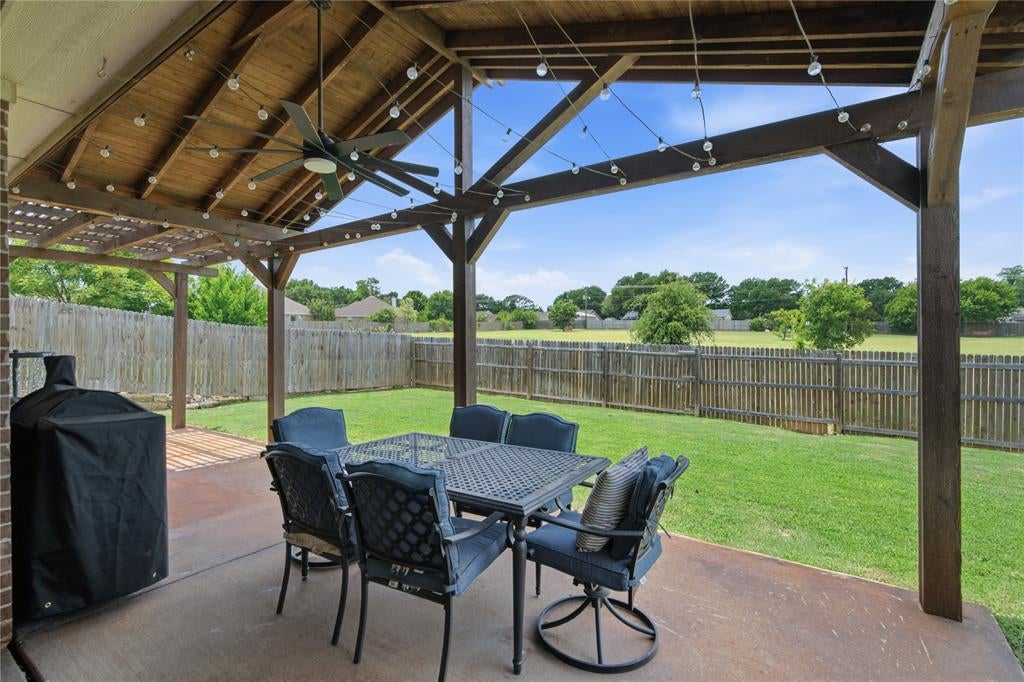
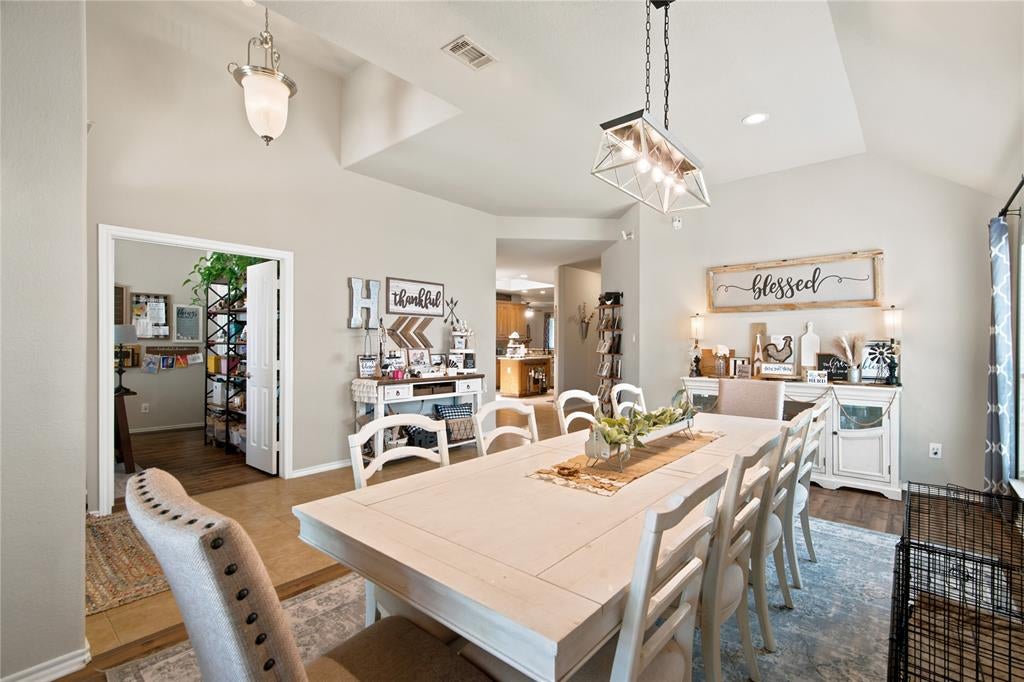
Welcome to a move in ready home designed to give you space, flexibility, and peace of mind. This beautifully updated 5 bedroom, 3 bathroom home offers a versatile floor plan with room for everyone, including a unique upstairs private bedroom with a full bath and walk in closet that can function as a second primary suite, guest suite, game room, or private retreat. The updated kitchen is the centerpiece of the home, featuring granite countertops, updated backsplash, skylight, spacious walk in pantry, KitchenAid dishwasher, updated faucet, and replaced garbage disposal. The generous primary suite offers a relaxing escape with dual sinks, garden tub, separate shower, and walk-in closet. Downstairs, the fifth bedroom provides excellent flexibility as a home office, study, nursery, or guest room. Fresh interior paint and new laminate flooring create a clean, modern feel throughout. Step outside to the covered back patio, an ideal spot for morning coffee, weekend gatherings, or relaxing evenings at home. And the big ticket updates are already done! Recent improvements include a new Level 3 impact resistant roof installed in 2025, two new water heaters, replaced windows, updated LED lighting throughout, refreshed landscaping, repaired sprinkler system, solar screens, updated bathroom fixtures, and more. With thoughtful updates, flexible living spaces, and major improvements already completed, this home offers the combination buyers are looking for: beautiful, functional, and ready to enjoy from day one. See the attached Updates & Upgrades sheet for a complete list of improvements.

Save
Ask
Tour
Hide
Share
Listing Snapshot
Price 
$374,999
Days On Site 
55 Days
Bedrooms 
5
Inside Area (SqFt) 
2,778 sqft
Total Baths 
3
Full Baths 
3
Partial Baths 
N/A
Lot Size 
0.198 Acres
Year Built 
2010
MLS® Number 
21334836
Status 
Active
Property Tax 
$7,030
HOA/Condo/Coop Fees 
$37.5 monthly
Sq Ft Source 
N/A
Friends & Family
Recent Activity
6 days agoListing updated with changes from the MLS®
4 weeks agoPrice changed to $374,999
2 months agoListing first seen on site
General Features
Acres 
0.198
Attached Garage 
Yes
Foundation 
Slab
Garage 
Yes
Garage Spaces 
2
Green Energy Efficient 
AppliancesLightingRoof
Levels 
Two
Parking 
ConcreteDrivewayEnclosedGarageGarage Door OpenerInside EntranceLightedAttached
Property Sub Type 
Single Family Residence
Security 
Smoke Detector(s)
Sewer 
Public Sewer
Special Circumstances 
Standard
Style 
Traditional
Utilities 
Cable AvailableElectricity Connected
Water Source 
Public
Interior Features
Appliances 
Built-In Gas RangeDishwasherDisposalElectric OvenElectric RangeMicrowave
Cooling 
Ceiling Fan(s)Central AirElectricENERGY STAR Qualified Equipment
Fireplace 
Yes
Fireplace Features 
GasLiving Room
Fireplaces 
1
Flooring 
CarpetCeramic TileVinyl
Heating 
CentralElectricENERGY STAR Qualified Equipment
Interior 
ChandelierHigh Speed Internet
Laundry Features 
Washer Hookup
Window Features 
Window Coverings
Bath-Full 
Dimensions - 5 x 8Level - First
Bedroom 
Dimensions - 16 x 14Level - SecondFeatures - Ceiling Fan(s)
Dining Room 
Dimensions - 20 x 16Level - First
Kitchen 
Dimensions - 13 x 16Level - FirstFeatures - Eat-in Kitchen, Kitchen Island, Pantry
Living Room 
Dimensions - 18 x 14Level - FirstFeatures - Ceiling Fan(s)
Master Bathroom 
Dimensions - 9 x 8Level - First
Master Bedroom 
Dimensions - 16 x 18Level - FirstFeatures - Ceiling Fan(s)
Office 
Dimensions - 10 x 13Level - First
Utility Room 
Dimensions - 6 x 6Level - First
Save
Ask
Tour
Hide
Share
Exterior Features
Construction Details 
Brick
Exterior 
Lighting
Fencing 
Wood
Lot Features 
Few TreesInterior LotLandscapedSubdivided
Patio And Porch 
Covered
Roof 
Composition
Windows/Doors 
Window Coverings
Community Features
Association Fee 
$450.0
Association Fee Frequency 
Annually
Community Features 
PlaygroundPoolSidewalks
School District 
Crowley ISD
Financing Terms Available 
CashConventionalFHAVA Loan
Schools
School District
Crowley ISD
Elementary School
Sycamore
Middle School
Stevens
High School
Crowley
Listing courtesy of Kyle Vance of Real Broker, LLC KyleVanceSold@gmail.com


© 2020 North Texas Real Estate Information Systems. All rights reserved. Information is deemed reliable but is not guaranteed accurate by the MLS or NTREIS. The information being provided is for the consumer's personal, non-commercial use, and may not be reproduced, redistributed, or used for any purpose other than to identify prospective properties consumers may be interested in purchasing.
Last checked: 2026-09-16 05:26 AM CDT

Neighborhood & Commute
Source: Walkscore
Disclosure: Community information and market data powered by Constellation Data Labs. Information is deemed reliable but not guaranteed.
Save
Ask
Tour
Hide
Share