
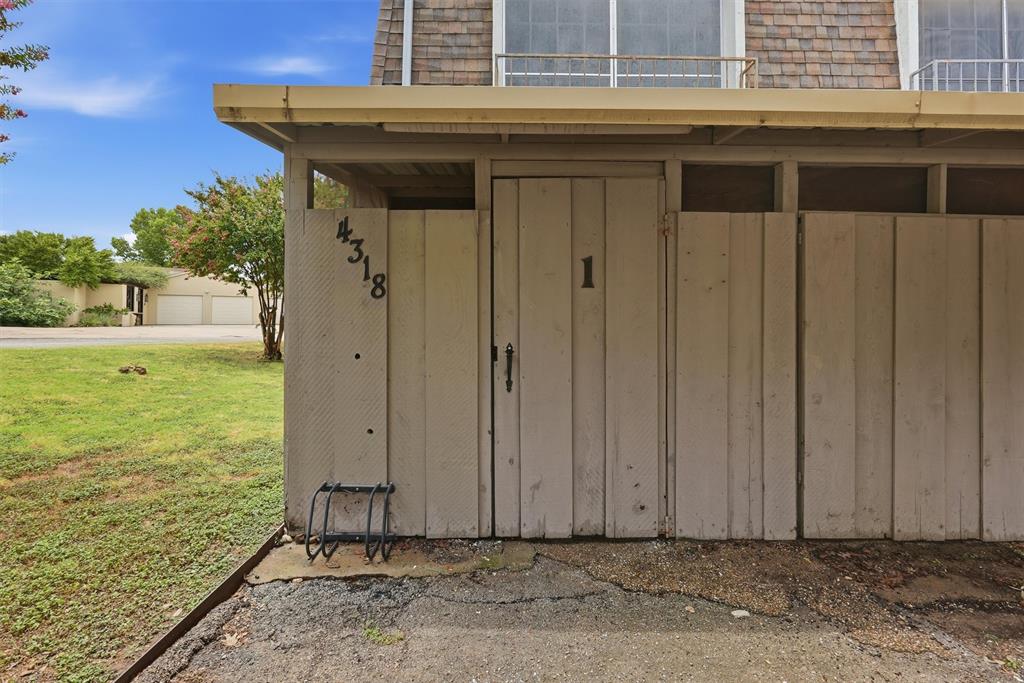
4318 Overlook CourtGranbury, TX 76049
Due to the health concerns created by Coronavirus we are offering personal 1-1 online video walkthough tours where possible.
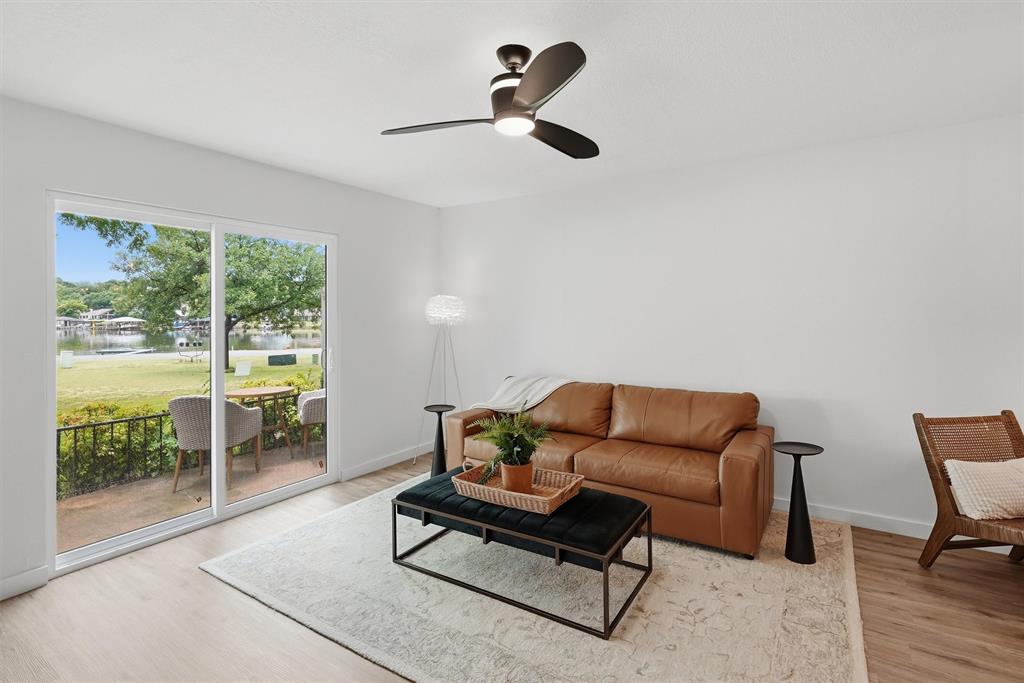
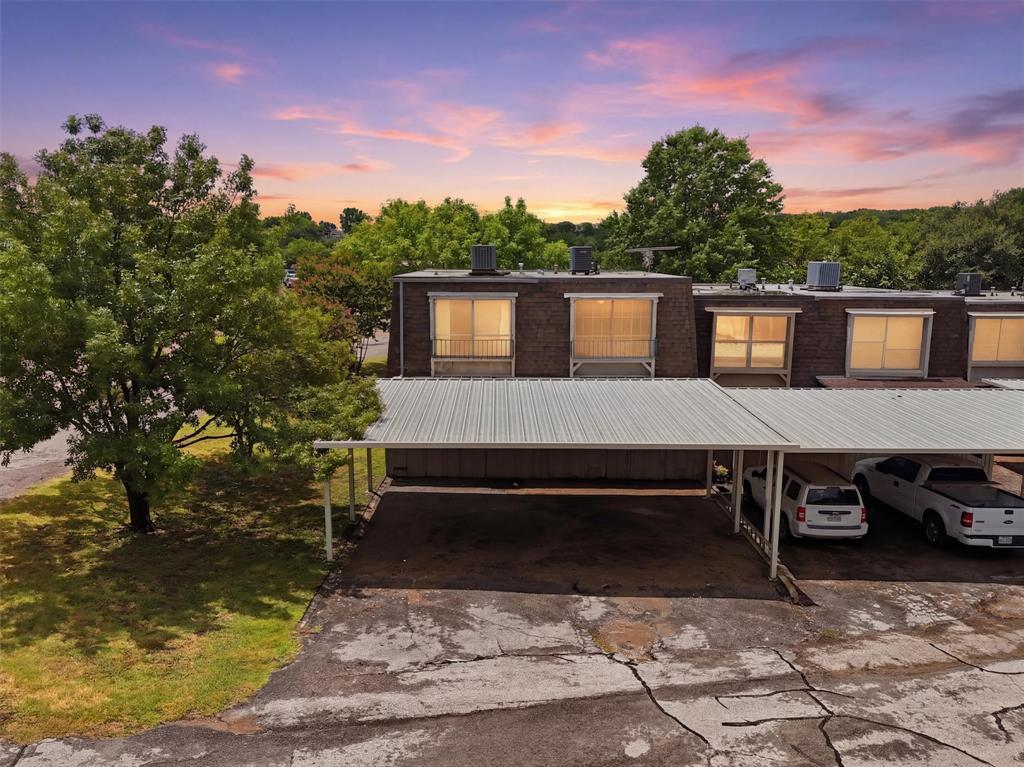
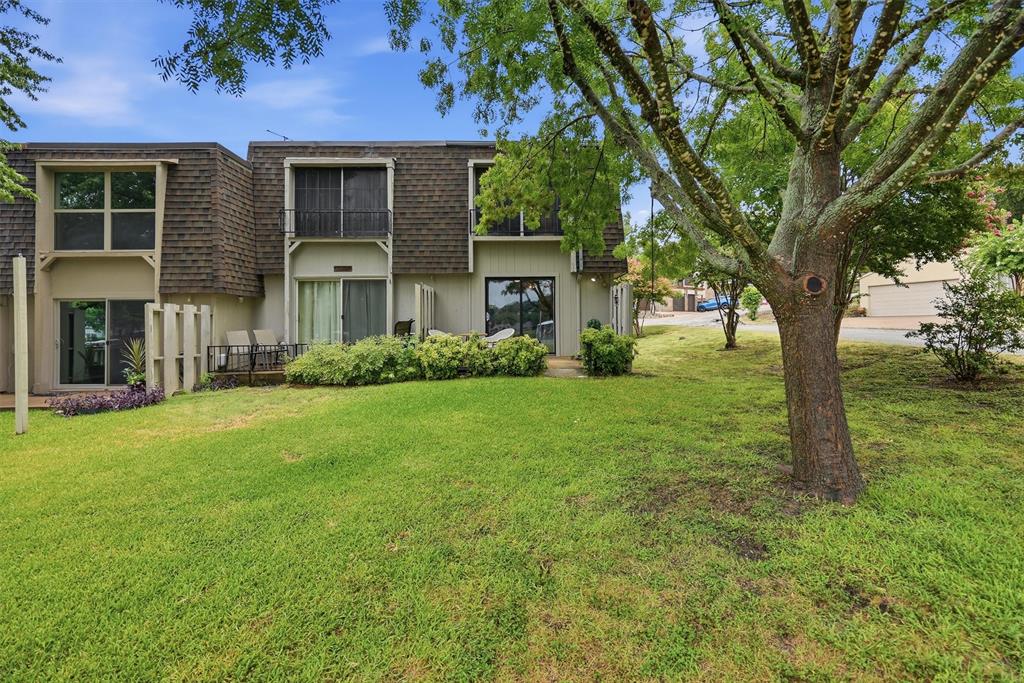
Enjoy the ease of low maintenance living in one of Granbury's most sought after gated communities. Perfectly positioned in DeCordova Bend Estates, this updated two story townhome offers beautiful water views and an unbeatable location just a short walk or golf cart ride to the clubhouse, community pool, golf course, and volleyball courts. Inside, you'll find 1,188 square feet of inviting living space with modern updates throughout, including luxury vinyl plank flooring, quartz countertops, and a fresh, contemporary design. The functional floor plan features two spacious bedrooms upstairs, one full bathroom, a convenient half bath on the main level, and a dedicated stackable washer and dryer area. Step outside onto the private balcony and enjoy peaceful water views while sipping your morning coffee or relaxing after a day on the golf course or lake. Whether you're searching for a full time residence, a weekend getaway, or an investment opportunity, this townhome delivers the perfect combination of comfort, style, and convenience. DeCordova Bend Estates offers an incredible lifestyle with golf, dining, tennis, pickleball, swimming, marina access, parks, and a full calendar of community activities, all just moments from your front door. It's an opportunity to spend less time maintaining a home and more time enjoying everything this exceptional community has to offer.
| 2 months ago | Listing updated with changes from the MLS® | |
| 2 months ago | Price changed to $229,000 | |
| 3 months ago | Listing first seen on site |

© 2020 North Texas Real Estate Information Systems. All rights reserved. Information is deemed reliable but is not guaranteed accurate by the MLS or NTREIS. The information being provided is for the consumer's personal, non-commercial use, and may not be reproduced, redistributed, or used for any purpose other than to identify prospective properties consumers may be interested in purchasing.
Last checked: 2026-10-08 05:52 PM CDT

Did you know? You can invite friends and family to your search. They can join your search, rate and discuss listings with you.