Save
Ask
Tour
Hide
Share
$599,000
New Listing

6620 Buffalo Ridge Circle
Godley, TX 76044

For Sale|Single Family Residence|Active
3
Beds
3
Total Baths
2
Full Baths
1
Partial Bath
2,496
SqFt
$240
/SqFt
2023
Built
Subdivision:
The Ranches at Buffalo Ridge
County:
Johnson

Due to the health concerns created by Coronavirus we are offering personal 1-1 online video walkthough tours where possible.
Call Now: 817-479-9986
Is this the listing for you? We can help make it yours.
817-479-9986
6620 Buffalo Ridge Circle6620 Buffalo Ridge Circle6620 Buffalo Ridge Circle6620 Buffalo Ridge Circle
Save
Ask
Tour
Hide
Share

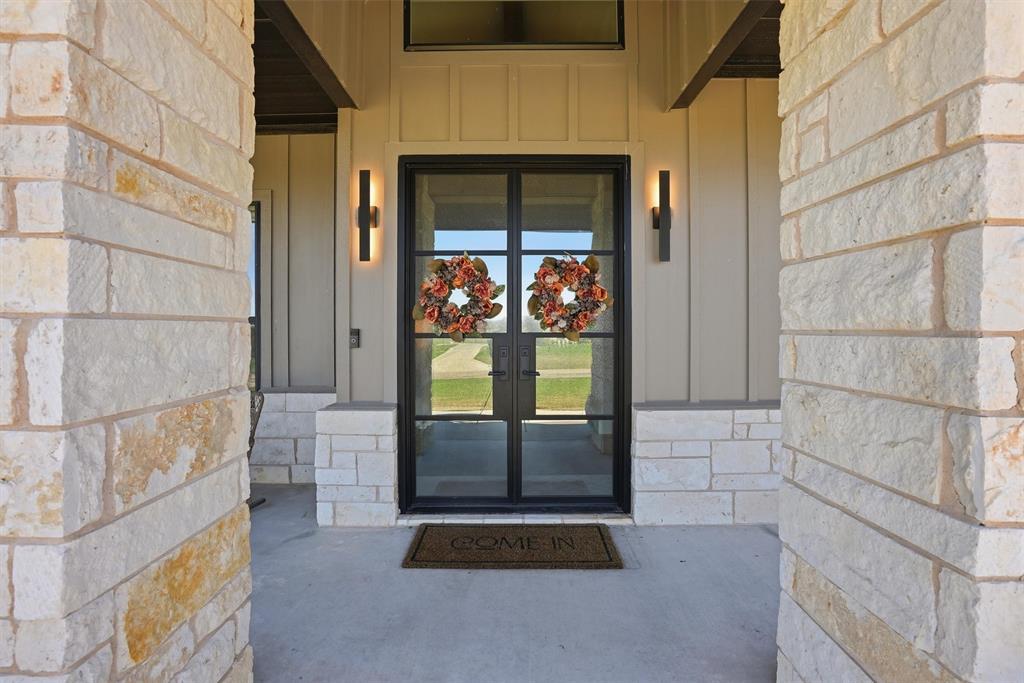
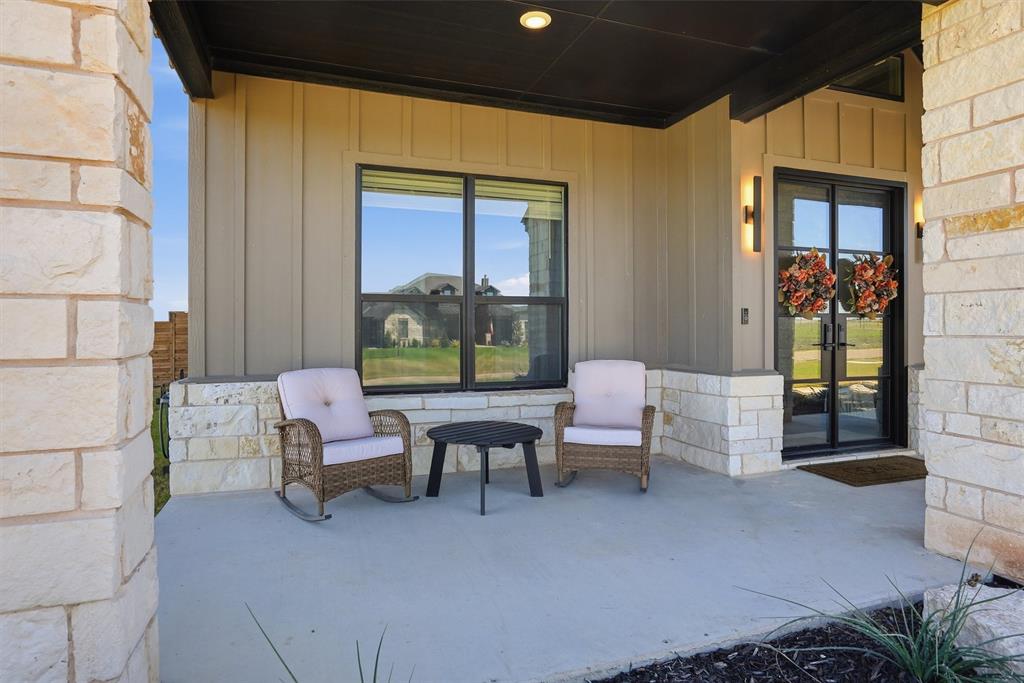
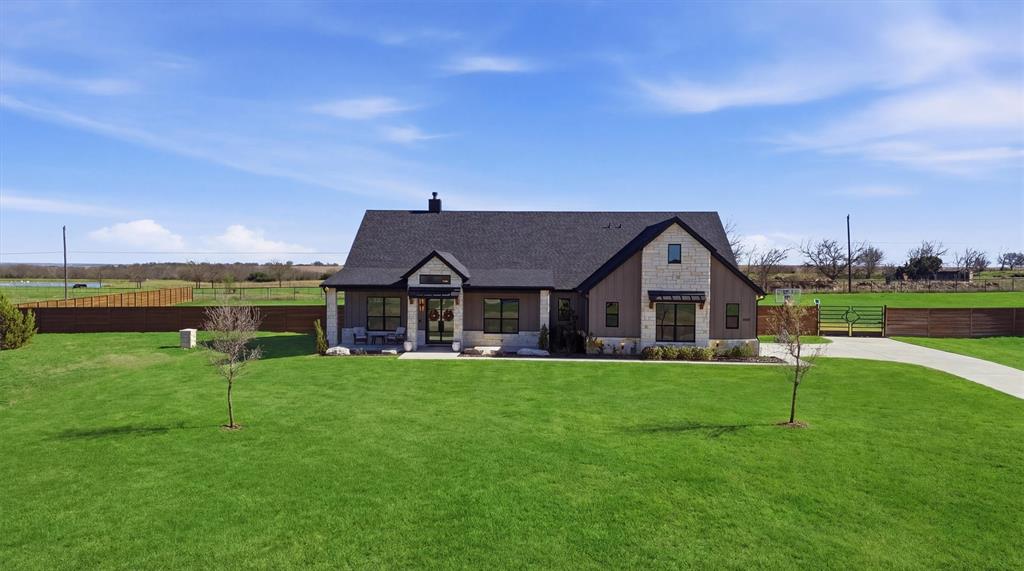
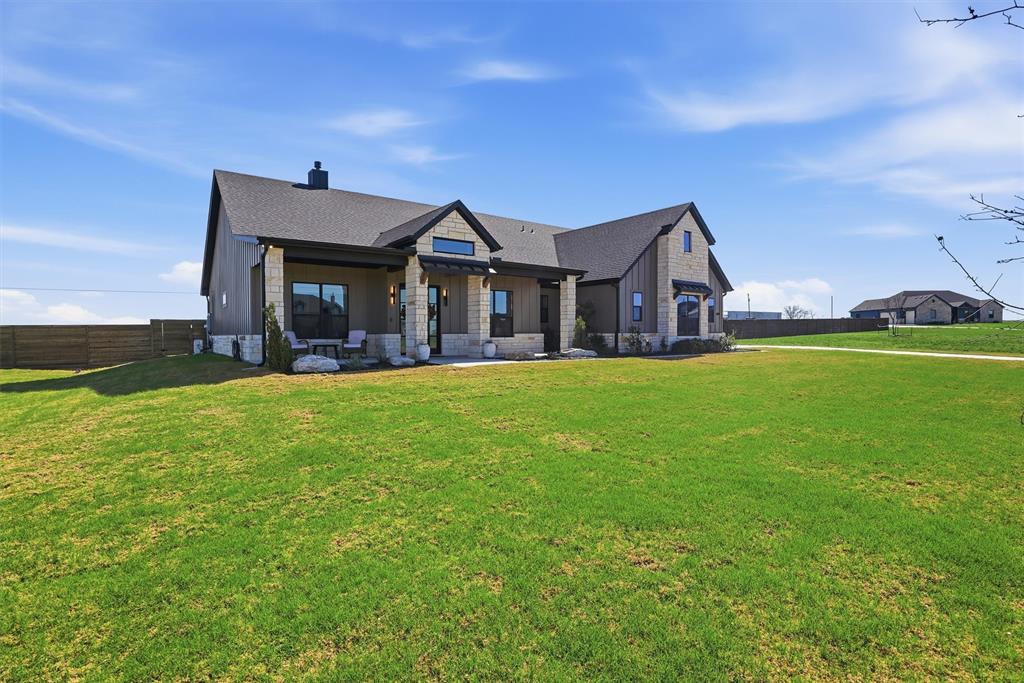
Built in 2023 and situated on 2 acres, this beautifully designed 3 bedroom, 2 full bathroom, and 1 half bathroom home offers the perfect blend of modern finishes, functional design, and peaceful country living. The striking exterior and thoughtfully designed spaces create a home that feels both inviting and elevated. Inside, luxury vinyl plank flooring flows throughout an open layout designed for both everyday living and entertaining. A dedicated office with stylish glass barn doors provides the ideal work from home space while adding character and charm. The living room centers around a gas fireplace, creating a warm and inviting gathering space. The kitchen is a true standout with rich green cabinetry, gold fixtures, double ovens, built in microwave, gas cooktop, a generously sized island, and abundant storage. Thoughtfully designed with both beauty and functionality in mind, this space is ready for everything from busy mornings to hosting family and friends. The private primary suite features vaulted ceilings and a spacious retreat feel, while the spa inspired bathroom offers a statement soaking tub, oversized shower, and direct access to the laundry room for added convenience. Secondary bedrooms are generously sized and thoughtfully positioned. Enjoy quiet evenings or morning coffee from the screened porch overlooking the large fenced backyard with a wood privacy fence, offering plenty of space for pets, outdoor entertaining, or simply enjoying the view. With acreage, modern construction, and carefully selected finishes throughout, this home delivers the comfort of country living with an elevated feel.

Save
Ask
Tour
Hide
Share
Listing Snapshot
Price 
$599,000
Days On Site 
0 Days
Bedrooms 
3
Inside Area (SqFt) 
2,496 sqft
Total Baths 
3
Full Baths 
2
Partial Baths 
1
Lot Size 
2.018 Acres
Year Built 
2023
MLS® Number 
21282320
Status 
Active
Property Tax 
N/A
HOA/Condo/Coop Fees 
$30 monthly
Sq Ft Source 
N/A
Friends & Family
Recent Activity
3 hours agoListing updated with changes from the MLS®
3 hours agoListing first seen on site
General Features
Acres 
2.018
Attached Garage 
Yes
Foundation 
Slab
Garage 
Yes
Garage Spaces 
2
Levels 
One
Parking 
ConcreteDrivewayGarageGarage Faces SideAttached
Property Sub Type 
Single Family Residence
Sewer 
Septic Tank
Special Circumstances 
Standard
Water Source 
Well
Interior Features
Appliances 
DishwasherDisposalGas CooktopMicrowaveDouble Oven
Cooling 
Ceiling Fan(s)Central AirElectric
Fireplace 
Yes
Fireplace Features 
Living Room
Fireplaces 
1
Flooring 
CarpetTileVinyl
Heating 
CentralElectricFireplace(s)
Interior 
ChandelierDouble VanityEat-in KitchenKitchen IslandOpen FloorplanPantryVaulted Ceiling(s)Walk-In Closet(s)High Speed Internet
Bath-Full 
Dimensions - 1 x 1Level - First
Bedroom 
Dimensions - 1 x 1Level - FirstFeatures - Ceiling Fan(s), Walk-In Closet(s)
Dining Room 
Dimensions - 1 x 1Level - First
Kitchen 
Dimensions - 1 x 1Level - FirstFeatures - Eat-in Kitchen, Kitchen Island
Laundry 
Dimensions - 1 x 1Level - First
Living Room 
Dimensions - 1 x 1Level - FirstFeatures - Ceiling Fan(s)
Master Bathroom 
Dimensions - 1 x 1Level - First
Master Bedroom 
Dimensions - 1 x 1Level - FirstFeatures - Ceiling Fan(s), Walk-In Closet(s)
Office 
Dimensions - 1 x 1Level - First
Save
Ask
Tour
Hide
Share
Exterior Features
Construction Details 
Board & Batten SidingStone
Exterior 
Rain GuttersLighting
Lot Features 
Cul-De-SacLandscapedSubdivided
Patio And Porch 
CoveredFront PorchRear Porch
Roof 
Composition
Community Features
Association Dues 
30
Financing Terms Available 
CashConventionalVA Loan
HOA Fee Frequency 
Monthly
School District 
Cleburne ISD
Schools
School District
Cleburne ISD
Elementary School
Marti
Middle School
Ad Wheat
High School
Cleburne
Listing courtesy of Eric Wilkins of VYBE Realty eric@vybere.com


© 2020 North Texas Real Estate Information Systems. All rights reserved. Information is deemed reliable but is not guaranteed accurate by the MLS or NTREIS. The information being provided is for the consumer's personal, non-commercial use, and may not be reproduced, redistributed, or used for any purpose other than to identify prospective properties consumers may be interested in purchasing.
Last checked: 2026-05-27 03:40 PM CDT

Neighborhood & Commute
Source: Walkscore
Disclosure: Community information and market data powered by Constellation Data Labs. Information is deemed reliable but not guaranteed.
Save
Ask
Tour
Hide
Share