Save
Ask
Tour
Hide
Share
$475,000
138 Days On Site

5106 Gibson Court
Granbury, TX 76049

For Sale|Single Family Residence|Active
3
Beds
2
Total Baths
2
Full Baths
2,712
SqFt
$175
/SqFt
1978
Built
Subdivision:
Brown Sub
County:
Hood

Due to the health concerns created by Coronavirus we are offering personal 1-1 online video walkthough tours where possible.
Call Now: 817-479-9986
Is this the listing for you? We can help make it yours.
817-479-9986
5106 Gibson Court5106 Gibson Court5106 Gibson Court5106 Gibson Court
Save
Ask
Tour
Hide
Share

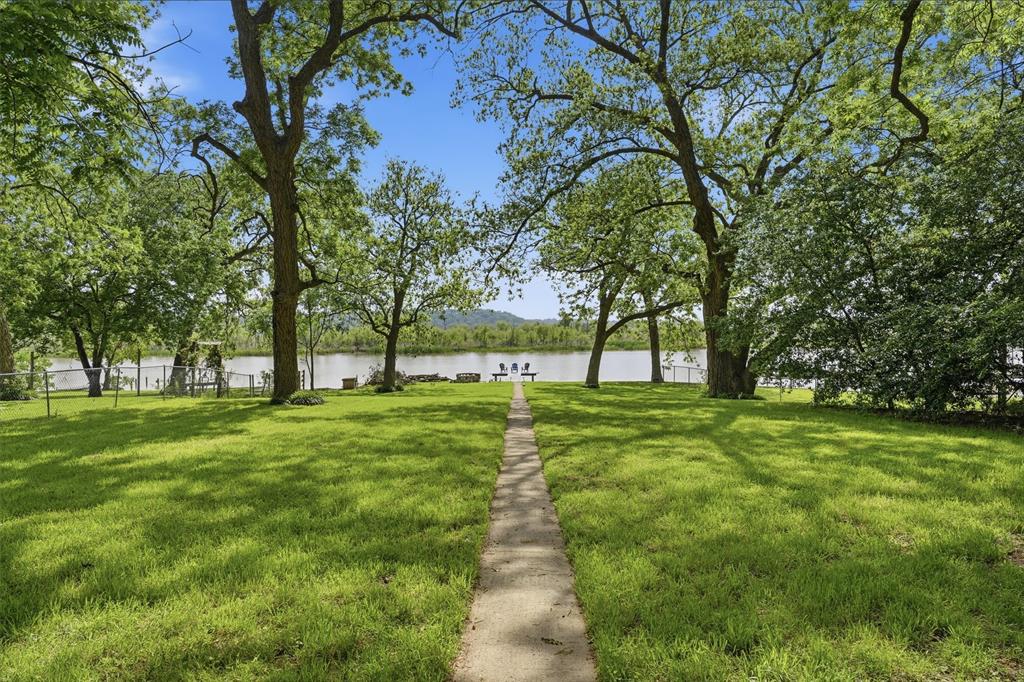
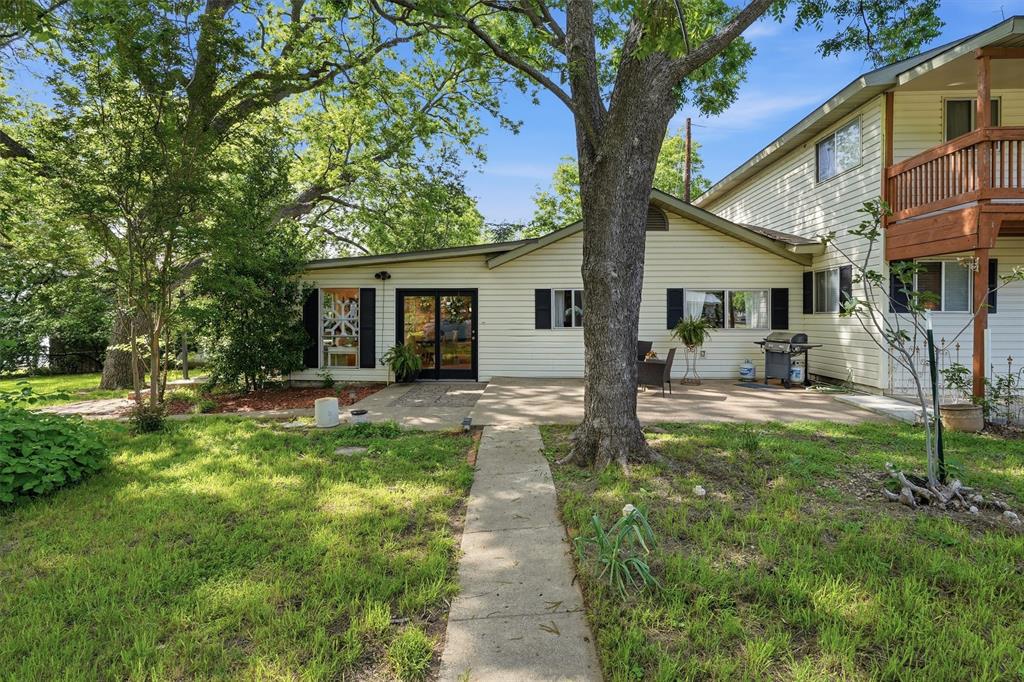
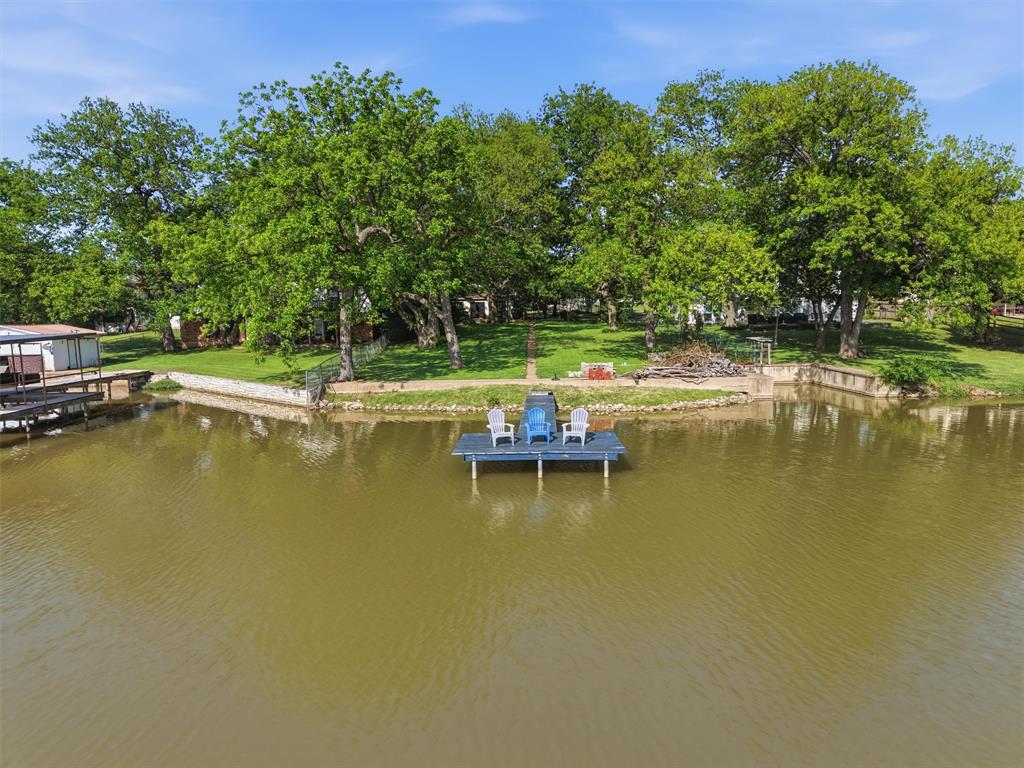
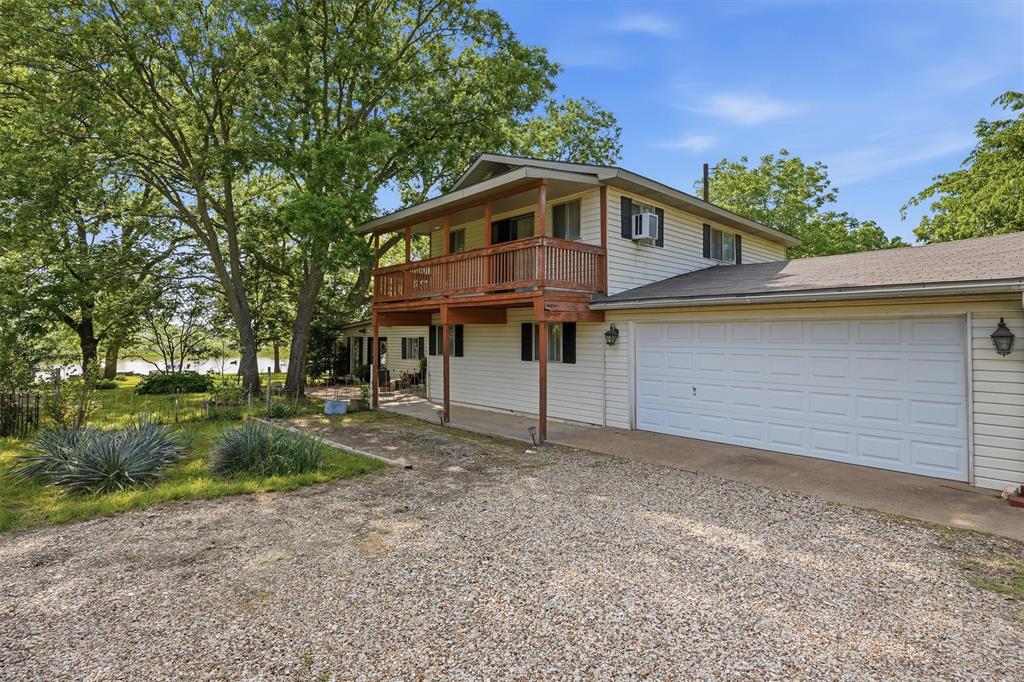
Waterfront living on Lake Granbury with an expansive lot, incredible shade & unforgettable views! This 2,700 sq ft home offers 3 bedrooms & 2 baths with a spacious open-concept layout designed for gathering, entertaining & enjoying life on the lake. The upstairs primary suite offers a private retreat with an updated bath & walkout balcony overlooking the water. Outside, enjoy a private dock, multiple outdoor living spaces & a breathtaking canopy of mature trees, some nearing 200 years old. Seller believes the property is nearly an acre; no current survey is available & tax records do not accurately reflect the lot size. Buyer to verify. MOTIVATED SELLERS have made a significant price adjustment, creating an incredible opportunity with today’s interest rates. Refrigerator, washer & dryer, electric range, microwave, rear garage shelving, shed & living room bookcases convey. Less than 15 minutes from Granbury’s Historic Square, dining, entertainment, shopping & everyday conveniences!

Save
Ask
Tour
Hide
Share
Listing Snapshot
Price 
$475,000
Days On Site 
138 Days
Bedrooms 
3
Inside Area (SqFt) 
2,712 sqft
Total Baths 
2
Full Baths 
2
Partial Baths 
N/A
Lot Size 
0.18 Acres
Year Built 
1978
MLS® Number 
21233281
Status 
Active
Property Tax 
$5,137
HOA/Condo/Coop Fees 
N/A
Sq Ft Source 
N/A
Friends & Family
Recent Activity
4 days agoListing updated with changes from the MLS®
5 days agoPrice changed to $475,000
5 months agoListing first seen on site
General Features
Acres 
0.18
Attached Garage 
Yes
Foundation 
Slab
Garage 
Yes
Garage Spaces 
2
Green Energy Efficient 
Appliances
Levels 
Two
Parking 
ConcreteDrivewayGarageAttached
Property Sub Type 
Single Family Residence
Security 
Smoke Detector(s)
Sewer 
Septic Tank
Special Circumstances 
Standard
Style 
Traditional
Utilities 
Cable AvailableElectricity ConnectedPhone Available
Water Source 
Well
Interior Features
Appliances 
DishwasherElectric CooktopElectric RangeElectric Water HeaterMicrowaveRefrigeratorWater Softener
Cooling 
Ceiling Fan(s)Central Air
Fireplace 
Yes
Fireplace Features 
StoneGas Log
Fireplaces 
1
Flooring 
Ceramic TileLaminate
Heating 
Central
Interior 
Built-in FeaturesEat-in KitchenGranite CountersWalk-In Closet(s)High Speed Internet
Laundry Features 
Electric Dryer HookupWasher Hookup
Window Features 
Window Coverings
Bath-Full 
Dimensions - 10 x 4Level - First
Bedroom 
Dimensions - 15 x 10Level - First
Dining Room 
Dimensions - 17 x 9Level - First
Kitchen 
Dimensions - 13 x 9Level - FirstFeatures - Breakfast Bar
Living Room 
Dimensions - 22 x 14Level - First
Master Bedroom 
Dimensions - 20 x 19Level - SecondFeatures - Walk-In Closet(s)
Utility Room 
Dimensions - 14 x 6Level - First
Save
Ask
Tour
Hide
Share
Exterior Features
Exterior 
BalconyRain GuttersStorage
Lot Features 
Few TreesInterior LotLandscapedWaterfront
View 
Water
Waterfront 
Yes
Waterview 
Water
Windows/Doors 
Window Coverings
Community Features
School District 
Granbury ISD
Financing Terms Available 
CashConventionalFHAVA Loan
Schools
School District
Granbury ISD
Elementary School
Nettie Baccus
Middle School
Granbury
High School
Granbury
Listing courtesy of Shane Brooks of Granbury Realty, LLC shanebrooksrealtor@gmail.com


© 2020 North Texas Real Estate Information Systems. All rights reserved. Information is deemed reliable but is not guaranteed accurate by the MLS or NTREIS. The information being provided is for the consumer's personal, non-commercial use, and may not be reproduced, redistributed, or used for any purpose other than to identify prospective properties consumers may be interested in purchasing.
Last checked: 2026-09-16 05:31 AM CDT

Neighborhood & Commute
Source: Walkscore
Disclosure: Community information and market data powered by Constellation Data Labs. Information is deemed reliable but not guaranteed.
Save
Ask
Tour
Hide
Share